Commercial
Wellness Center Design
A serene wellness destination designed to restore balance through natural materials, soft light, and calming spatial rhythm.
- Client
- Harmony Wellness
- Date
- June 25, 2023
- Category
- Commercial
- Location
- Austin, TX
Client Requirements
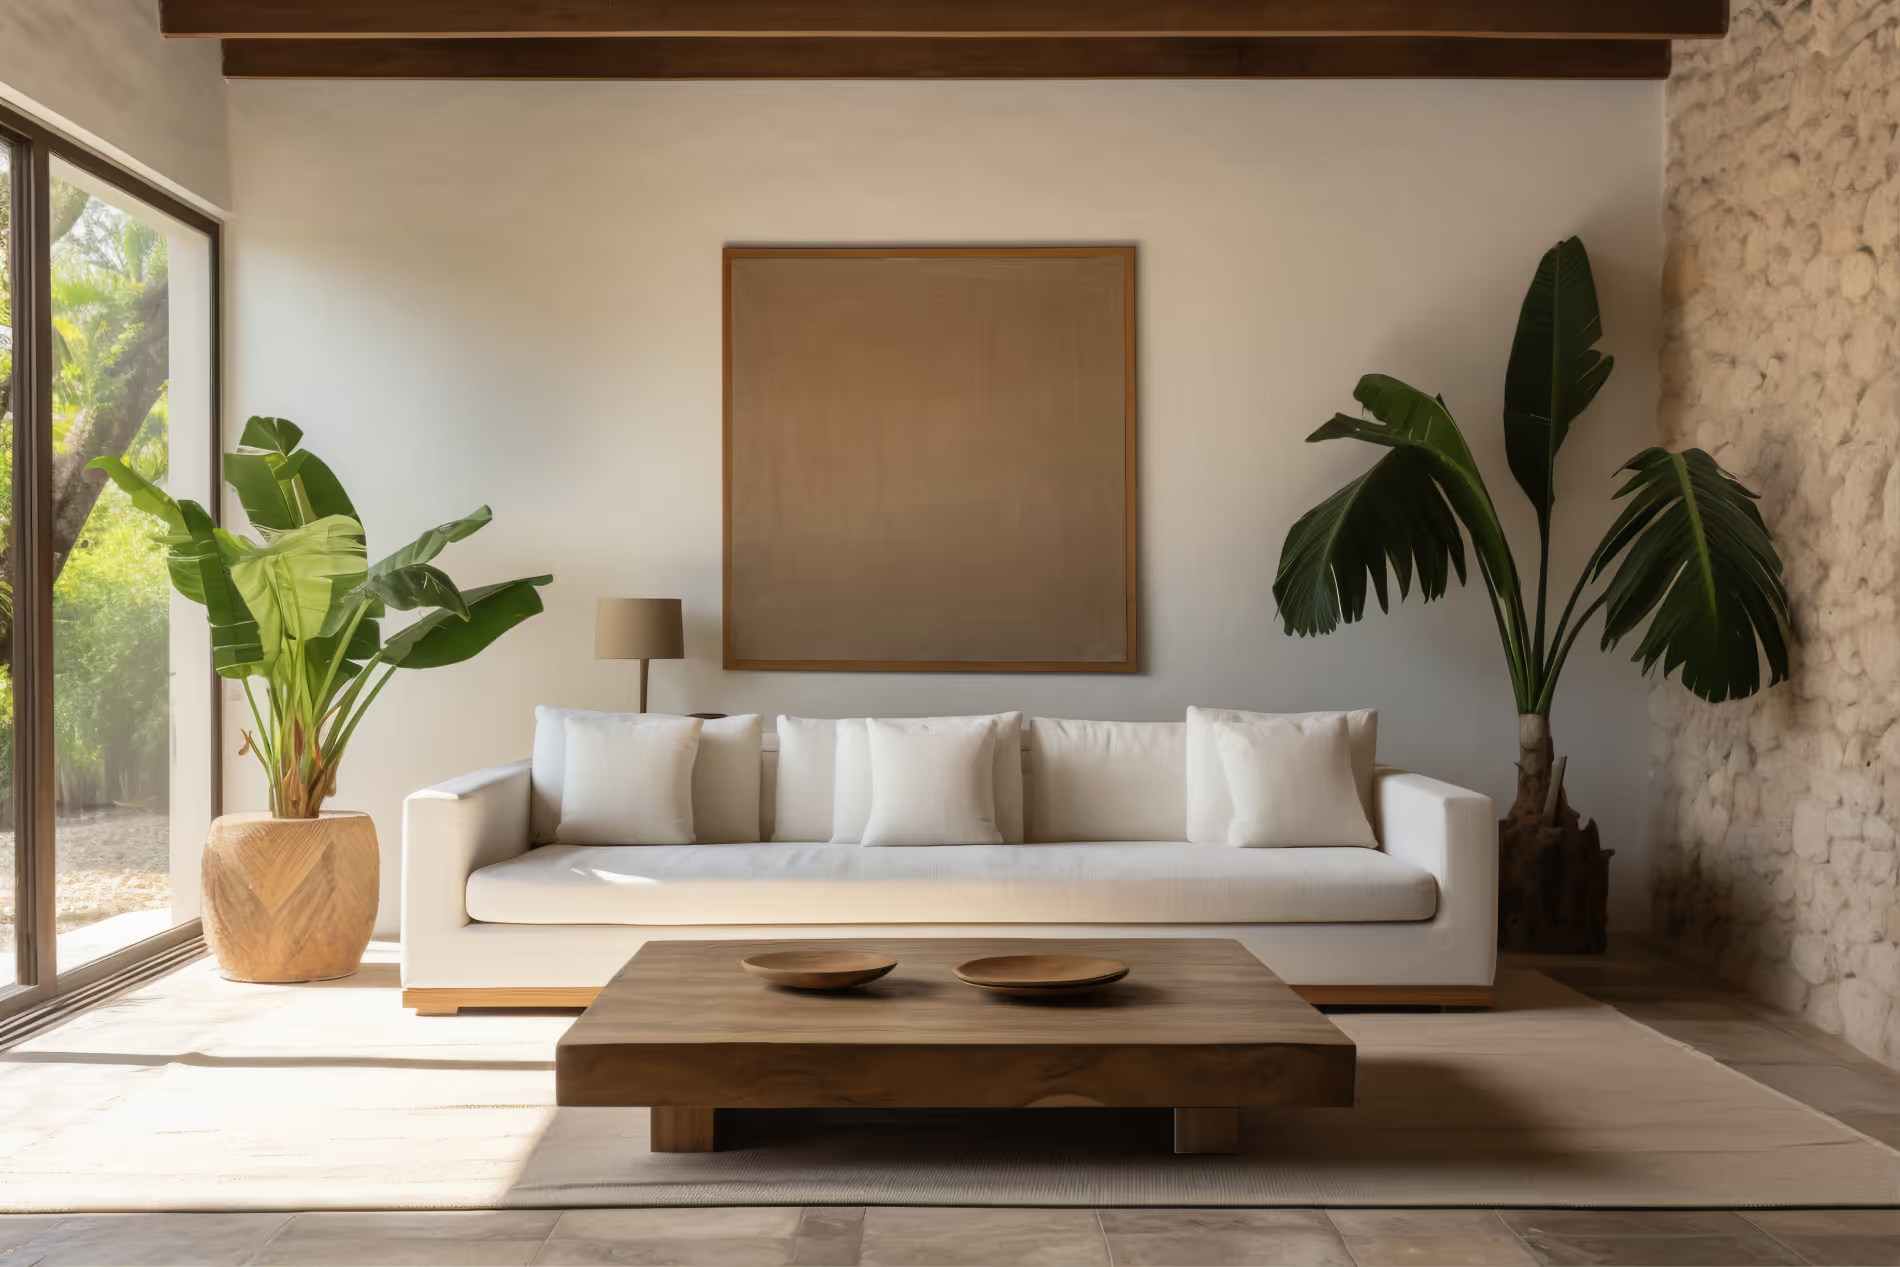
The client requested a serene and calming environment for their wellness center, focusing on holistic health and relaxation. They wanted spaces for yoga, meditation, and therapy sessions.
What We Did?
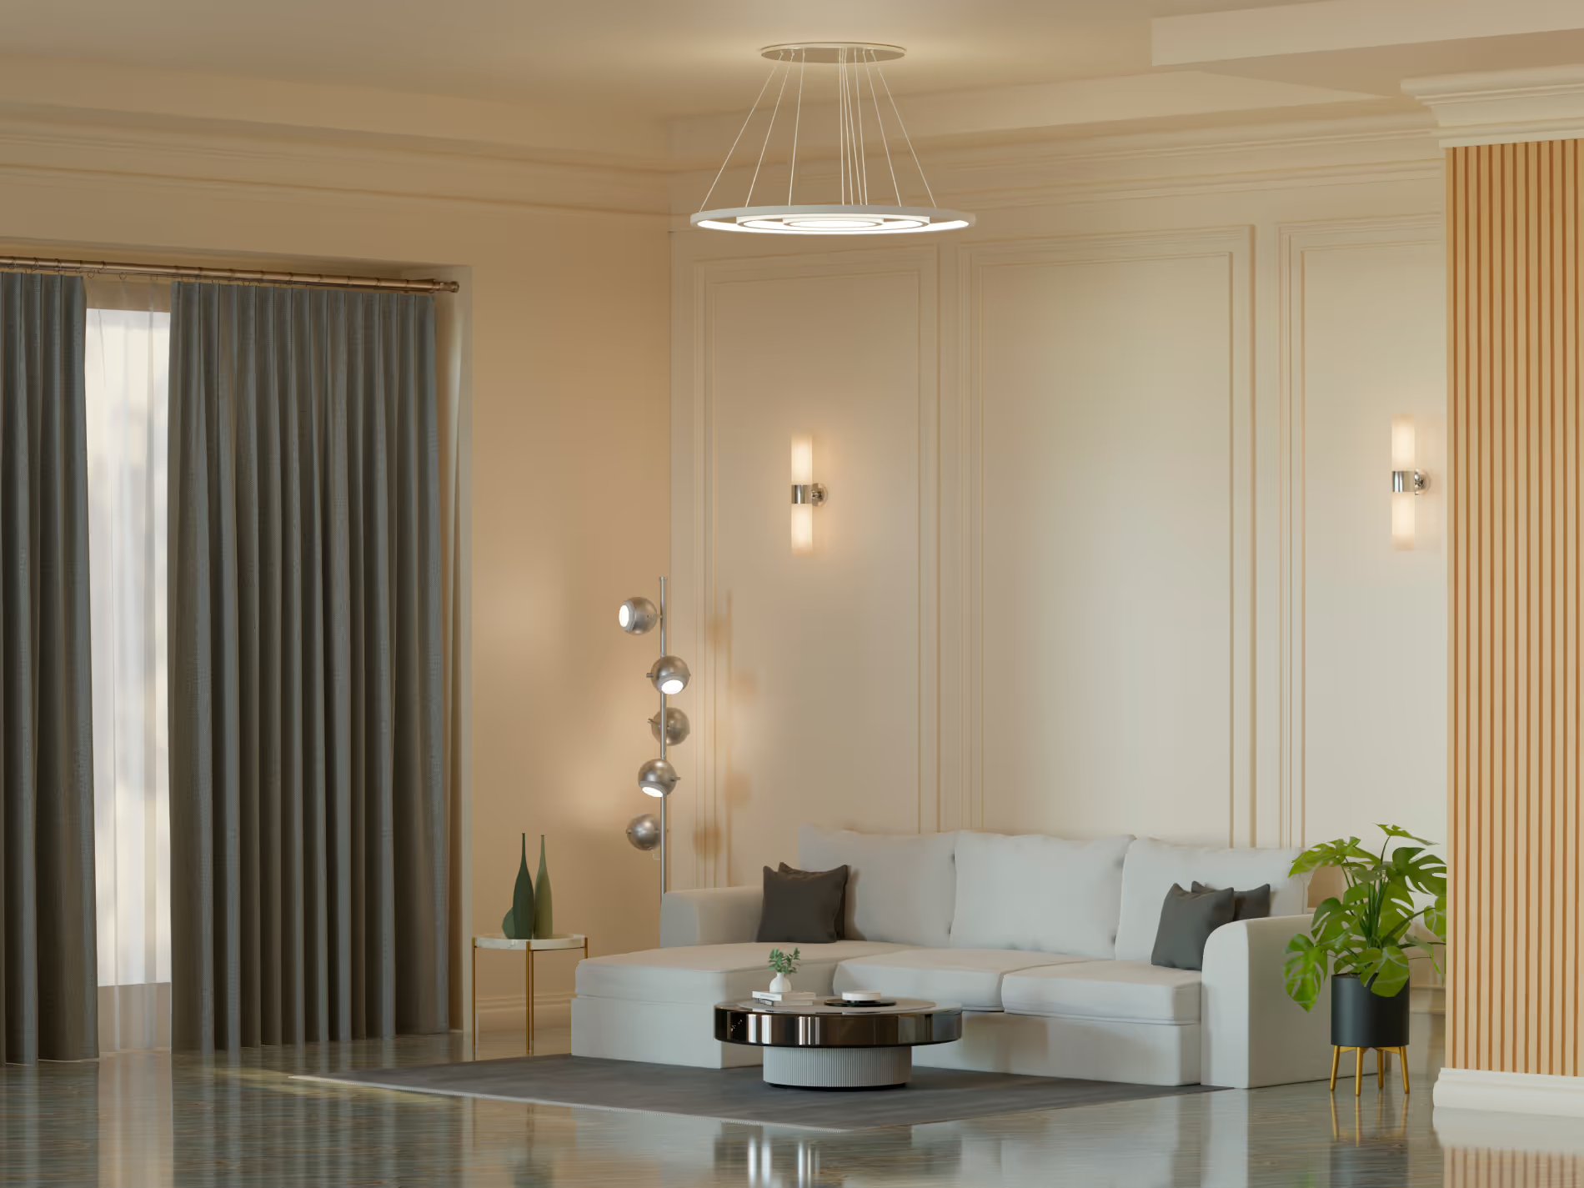
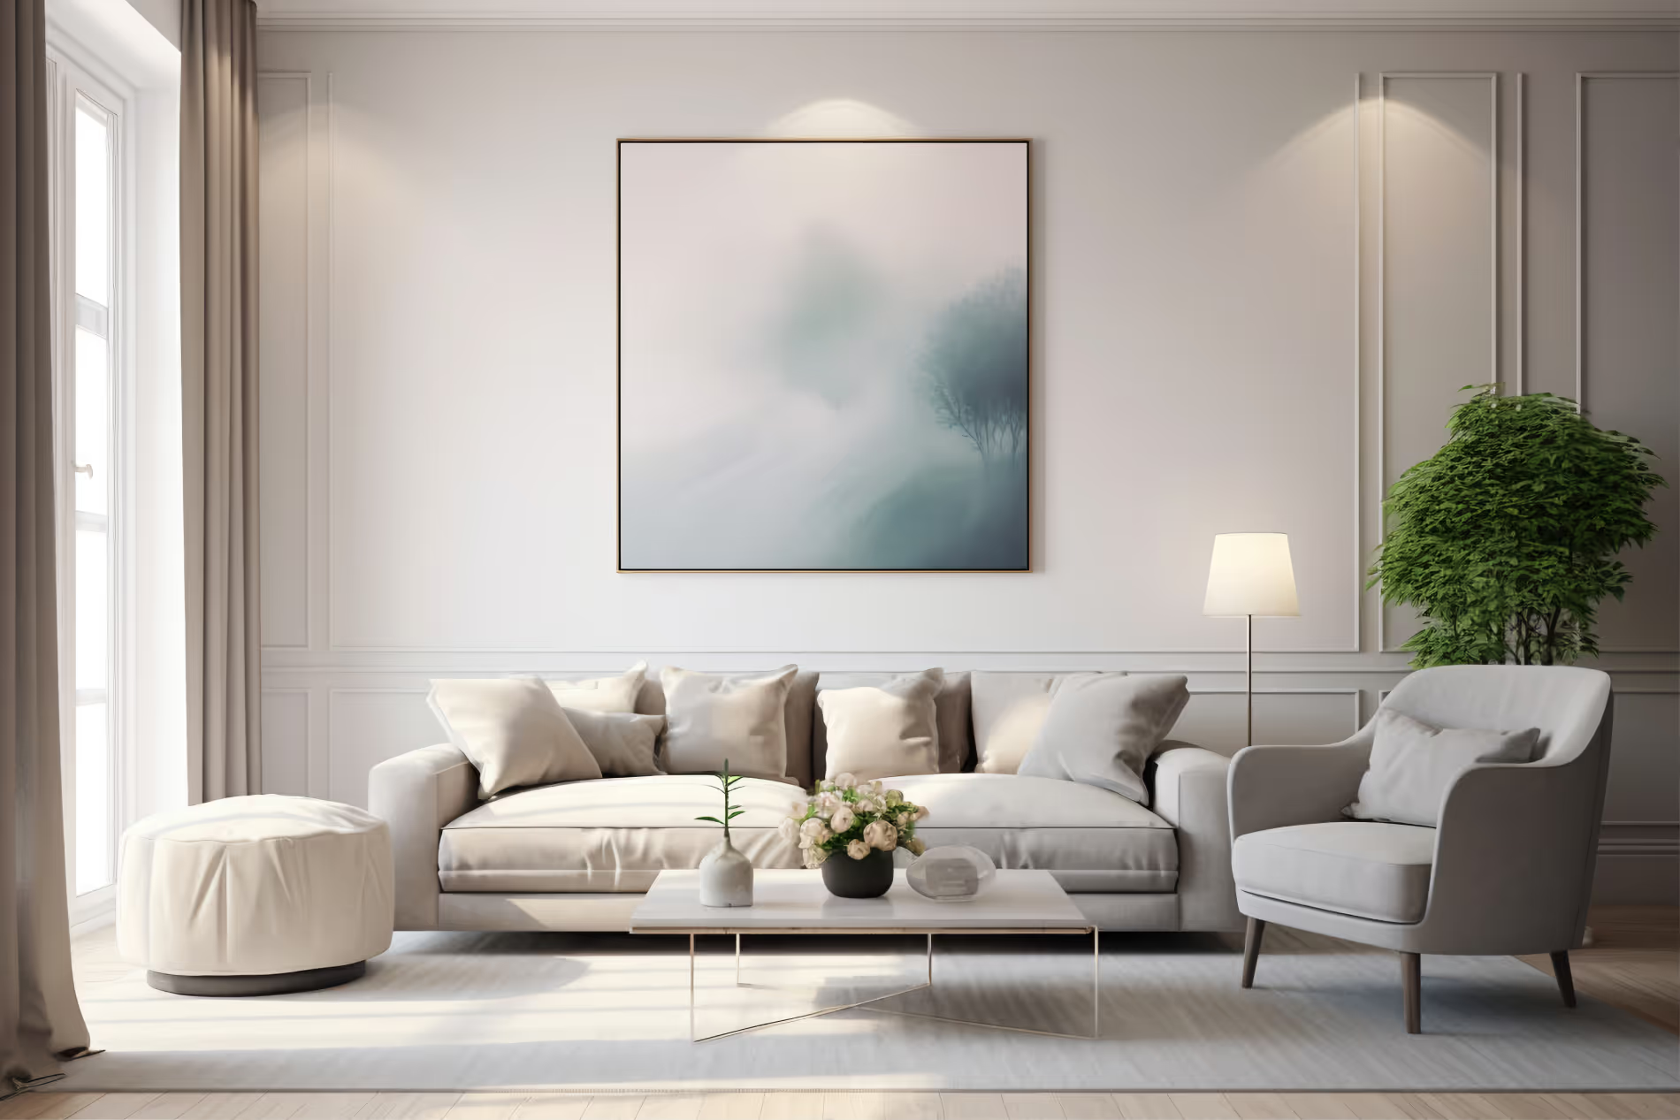
We designed a tranquil environment with natural materials and soothing colors. The layout included dedicated areas for yoga and meditation, as well as private therapy rooms. Large windows and indoor plants were incorporated to enhance the connection with nature, creating a peaceful retreat for clients seeking wellness.
Project type
Wellness & Hospitality
Completion year
2024
Design objectives
- Create a calming atmosphere through material and color selection
- Separate public wellness zones from private therapy rooms
- Maximize natural light and biophilic elements
Project Gallery
Our process
Design Process
Concept
A sanctuary rooted in stillness — where every surface and sightline encourages restoration.
Design Approach
We mapped user journeys from arrival to treatment, ensuring transitions feel gradual and unhurried.
Materials & Inspiration
Limewash plaster, white oak, linen textiles, and matte stone surfaces.
Layout Explanation
Open yoga studio flows into a meditative lounge, with therapy suites tucked along a quiet corridor.
Project Highlights
3,200
Square Feet
4
Wellness Zones
14
Weeks to Complete
Key Achievements
- Delivered a fully operational wellness suite in 14 weeks
- Achieved 40% more natural light than the previous fit-out
Unique Features
- Yoga studio
- Meditation lounge
- Private therapy rooms
- Indoor planting scheme
Additional Views


Start your project
Ready to Begin Your Next Project?
Speak with our team about your residential or commercial interior — from concept through completion.