Commercial
Modern Office Redesign
A flexible workplace merging focus zones, collaboration areas, and elevated executive suites for a growing creative agency.
- Client
- Hart Studios
- Date
- January 22, 2024
- Category
- Commercial
- Location
- San Francisco, CA
Client Requirements
The client needed an office that supports hybrid work — quiet focus rooms, collaborative zones, and a welcoming client-facing reception.
What We Did?
We introduced acoustic pods, open collaboration benches, and a warm reception lounge. Biophilic elements and natural light improve wellbeing across the floor plate.
Project type
Workplace Design
Completion year
2024
Design objectives
- Support hybrid work patterns with varied space types
- Reflect brand creativity through color and material
- Meet acoustic and ergonomic standards
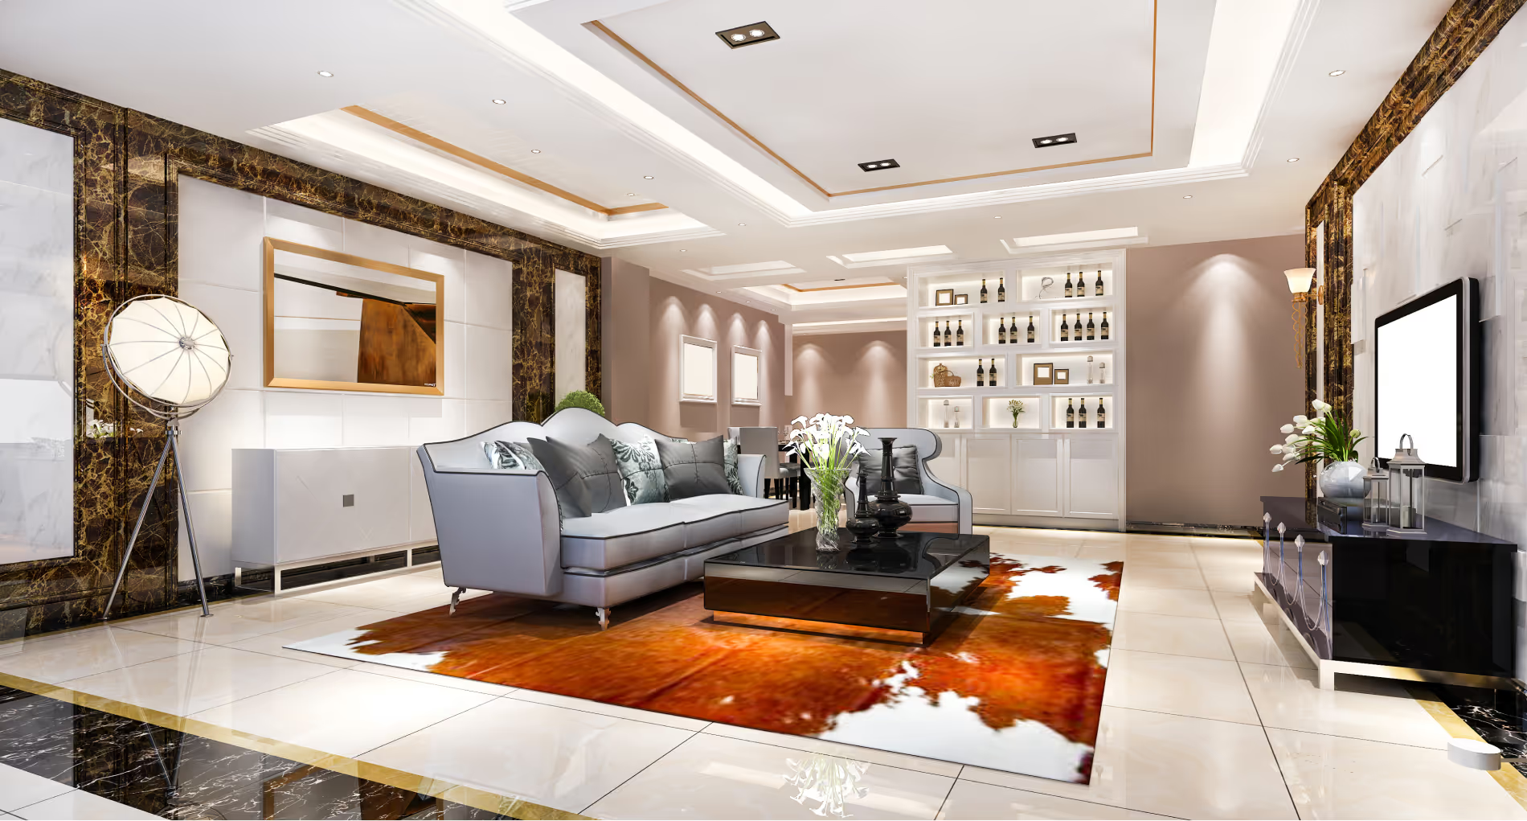
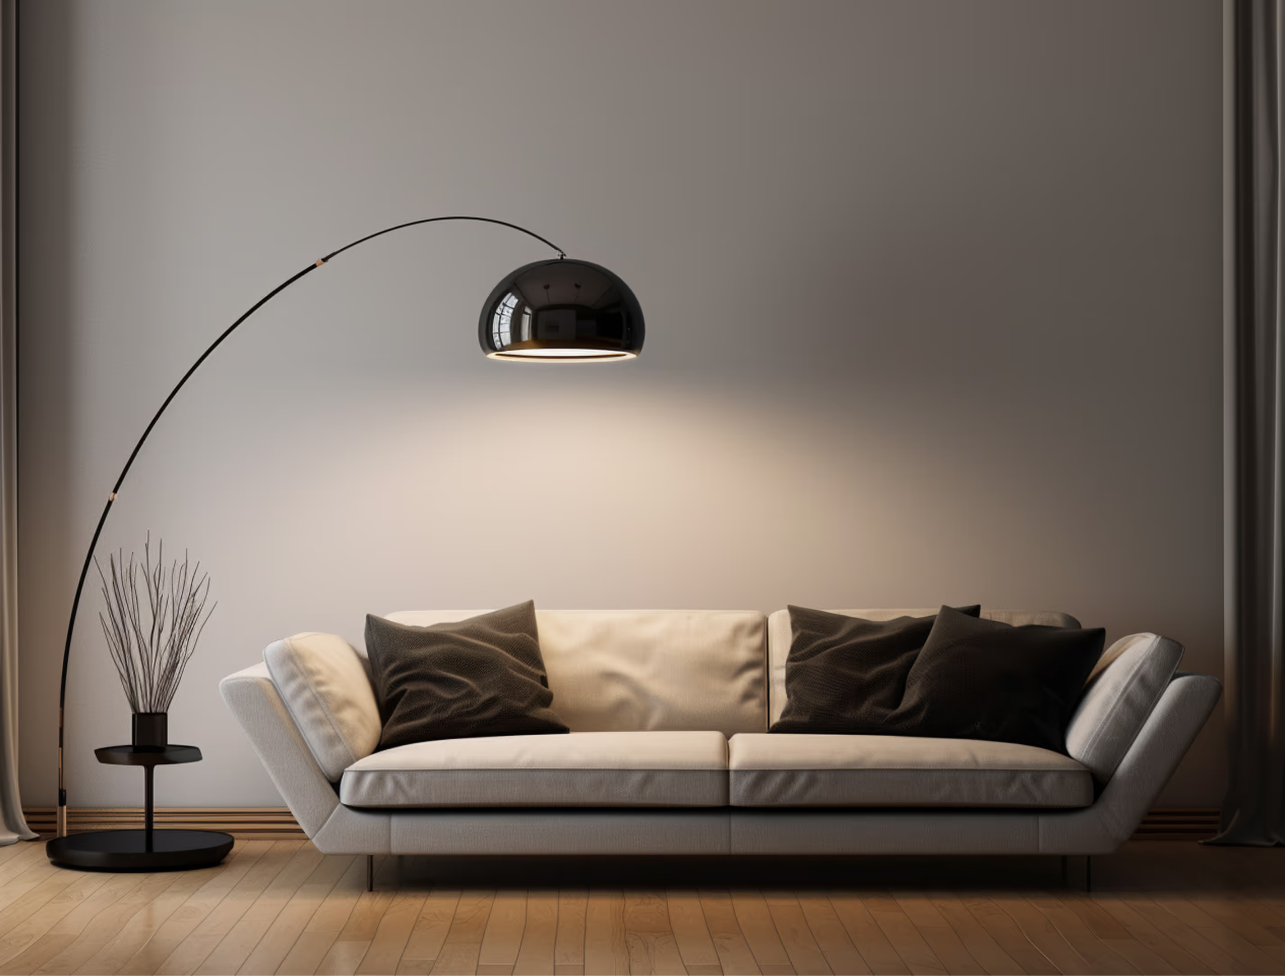
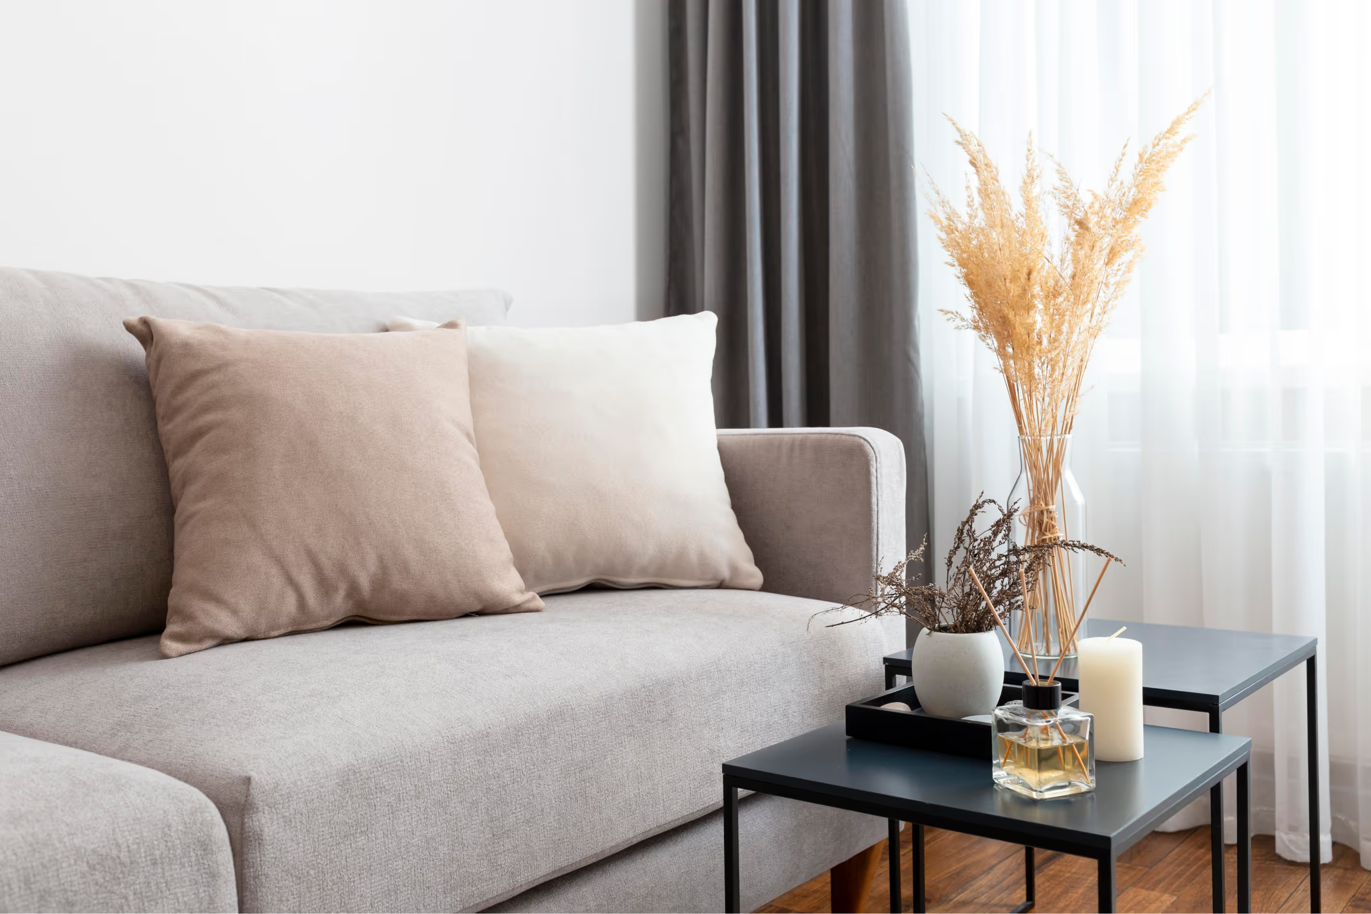
Project Gallery
Our process
Design Process
Concept
Work as a studio — fluid, inspired, and intentionally social.
Design Approach
Activity-based planning maps teams to the right environment for each task.
Materials & Inspiration
Acoustic felt, oak veneer, powder-coated steel, and performance carpet tile.
Layout Explanation
Reception and lounge up front; focus and collaboration zones behind a central spine.
Project Highlights
8,500
Square Feet
120
Workstations
16
Weeks to Complete
Key Achievements
- Employee satisfaction scores rose 35% after move-in
Unique Features
- Focus pods
- Town hall area
- Executive suite
- Reception lounge
Additional Views
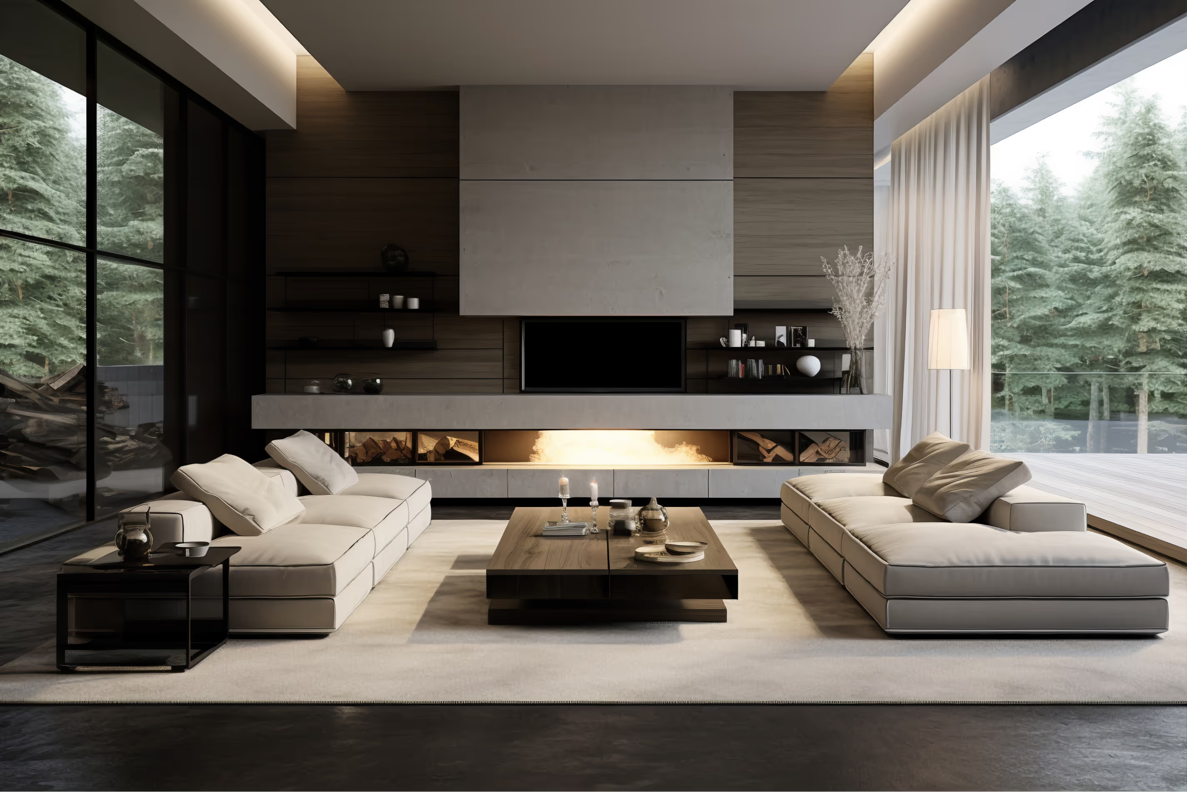
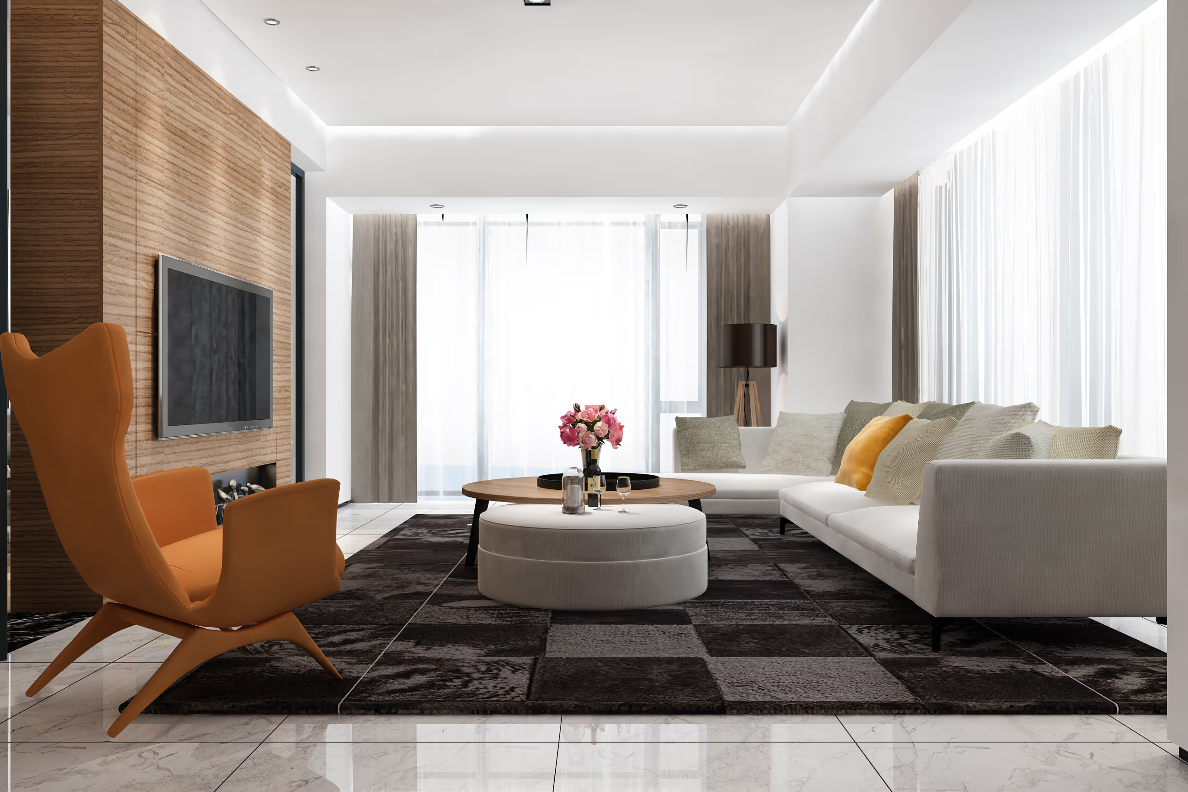
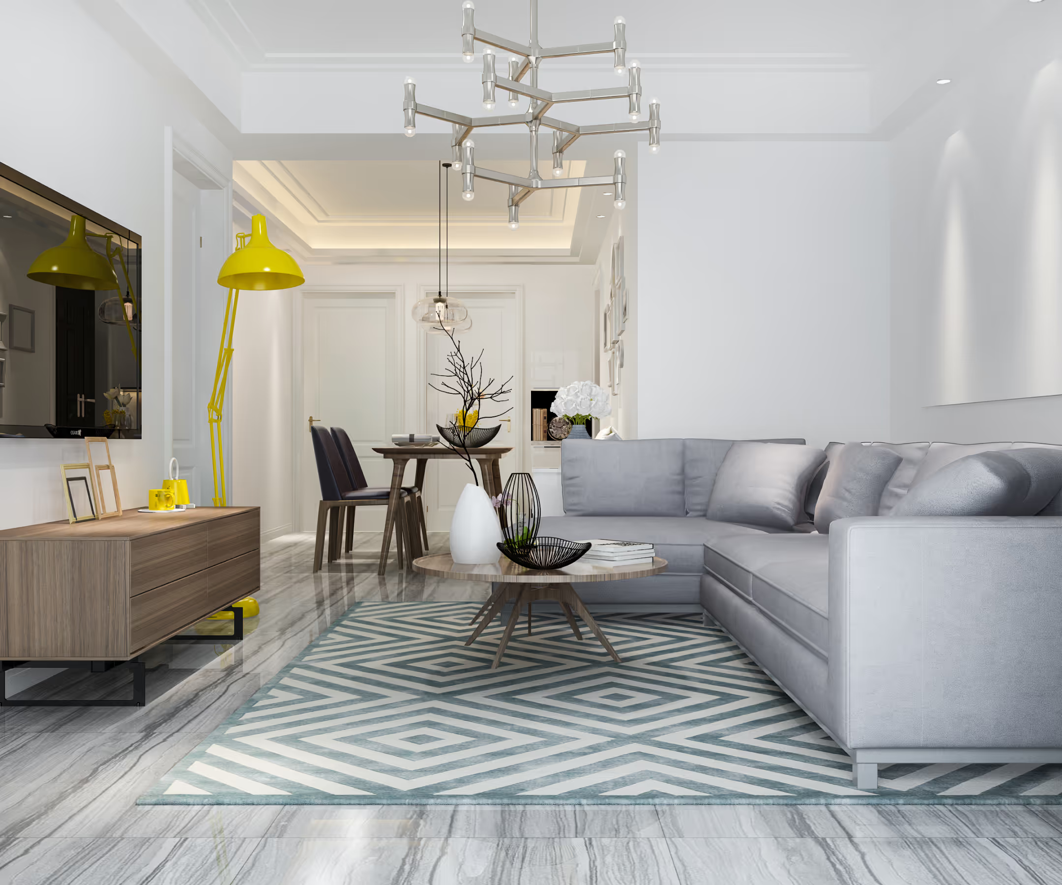


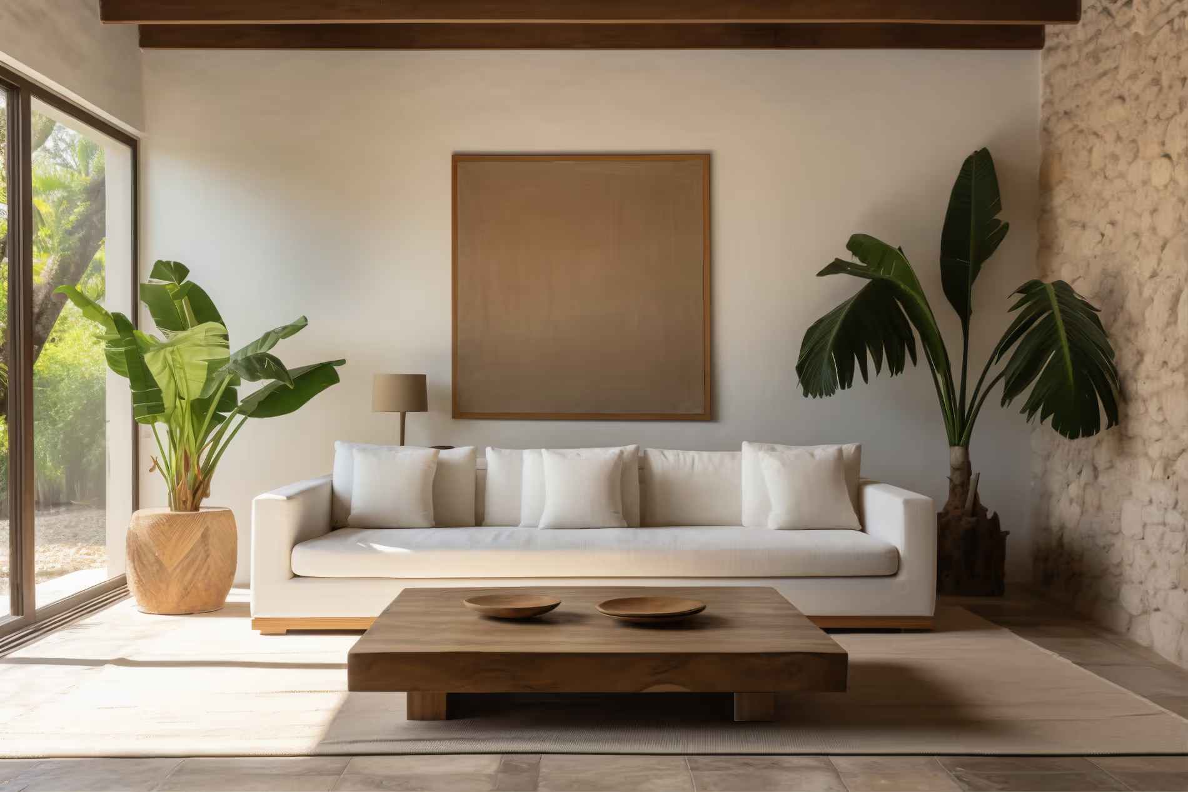
Start your project
Ready to Begin Your Next Project?
Speak with our team about your residential or commercial interior — from concept through completion.