Residential
Modern Minimal Living
A pared-back Brooklyn apartment where every furnishing earns its place through proportion and quiet luxury.
- Client
- Private Residence
- Date
- August 9, 2023
- Category
- Residential
- Location
- Brooklyn, NY
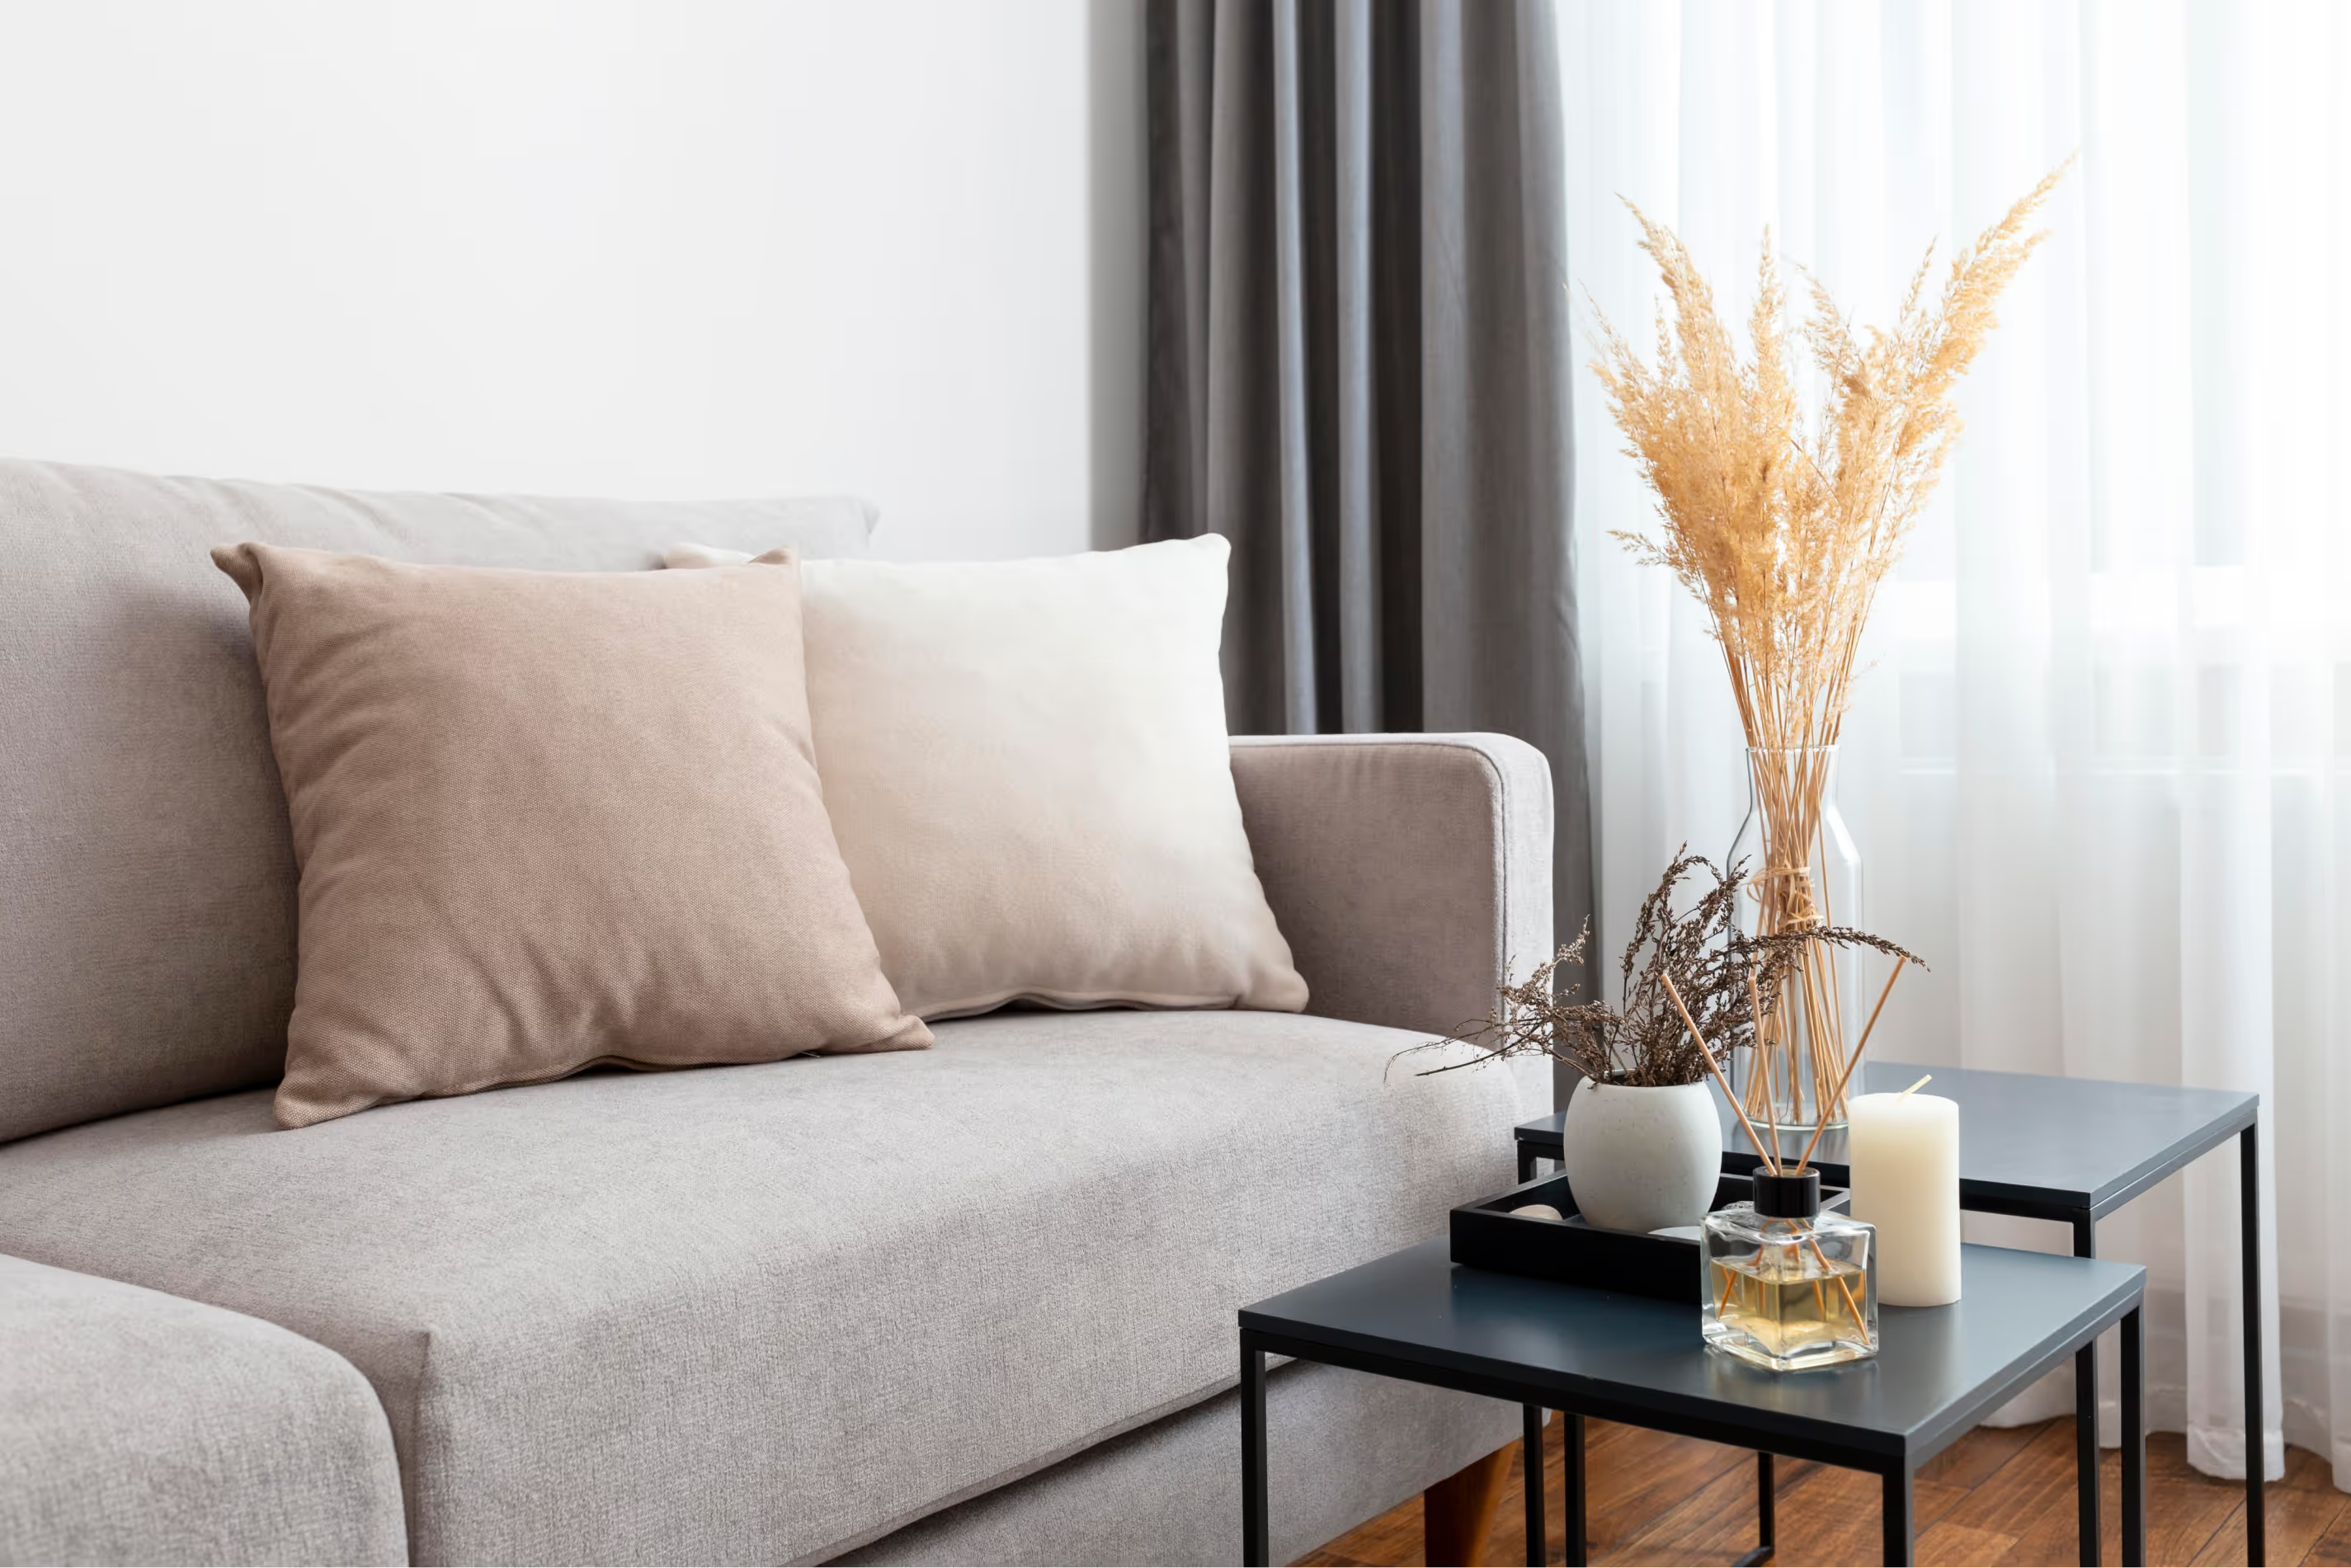
Client Requirements
The client wanted a minimal home with hidden storage, a calm palette, and furniture that suits both daily life and occasional hosting.
What We Did?
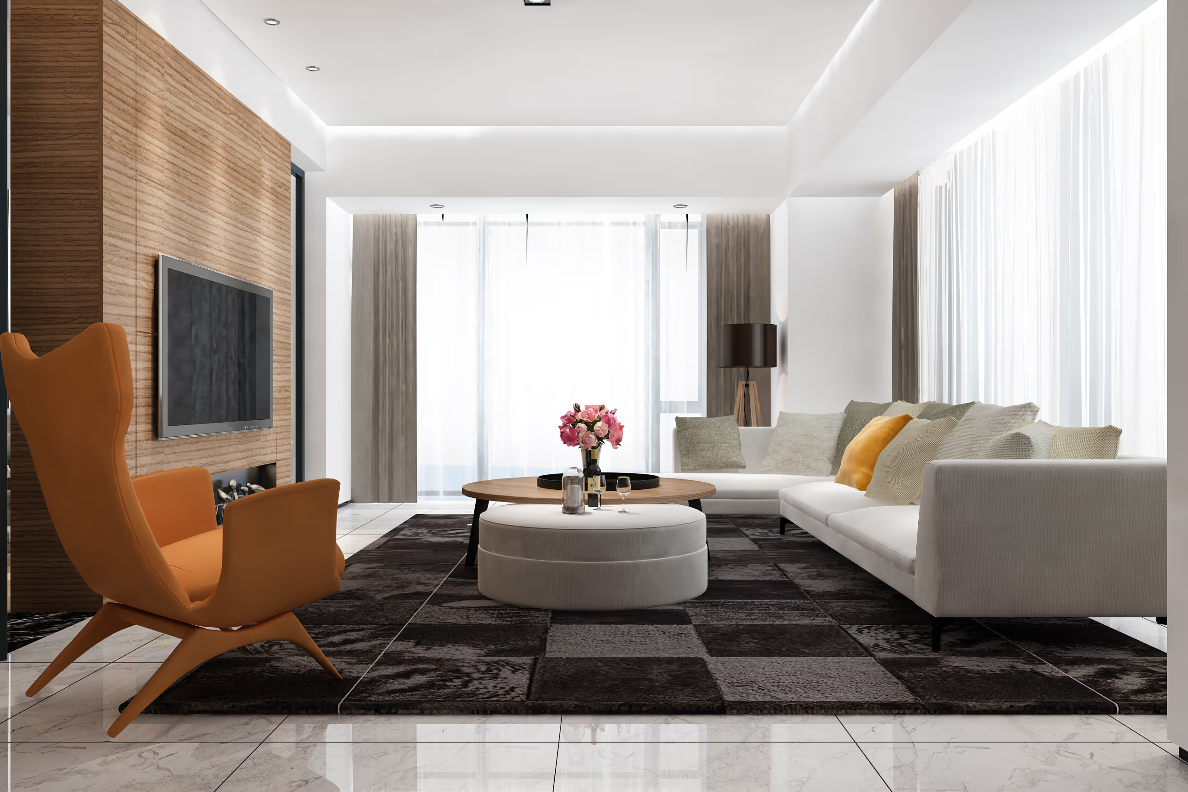
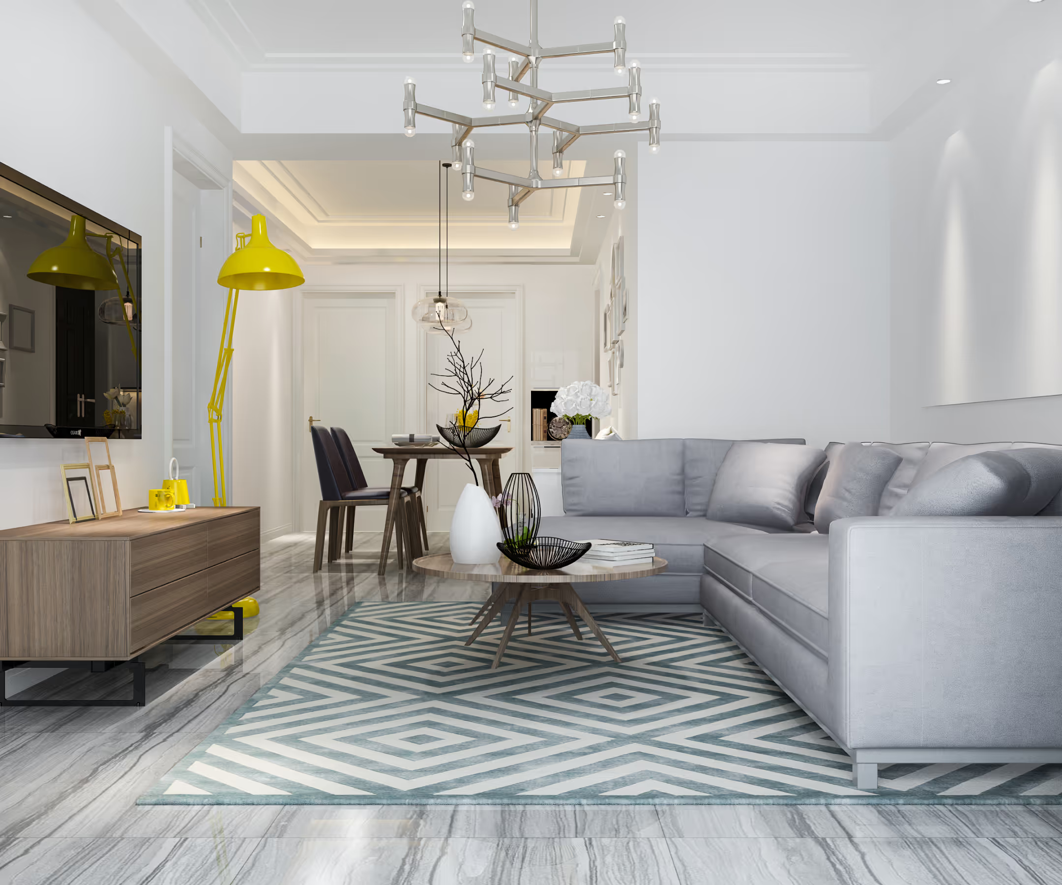
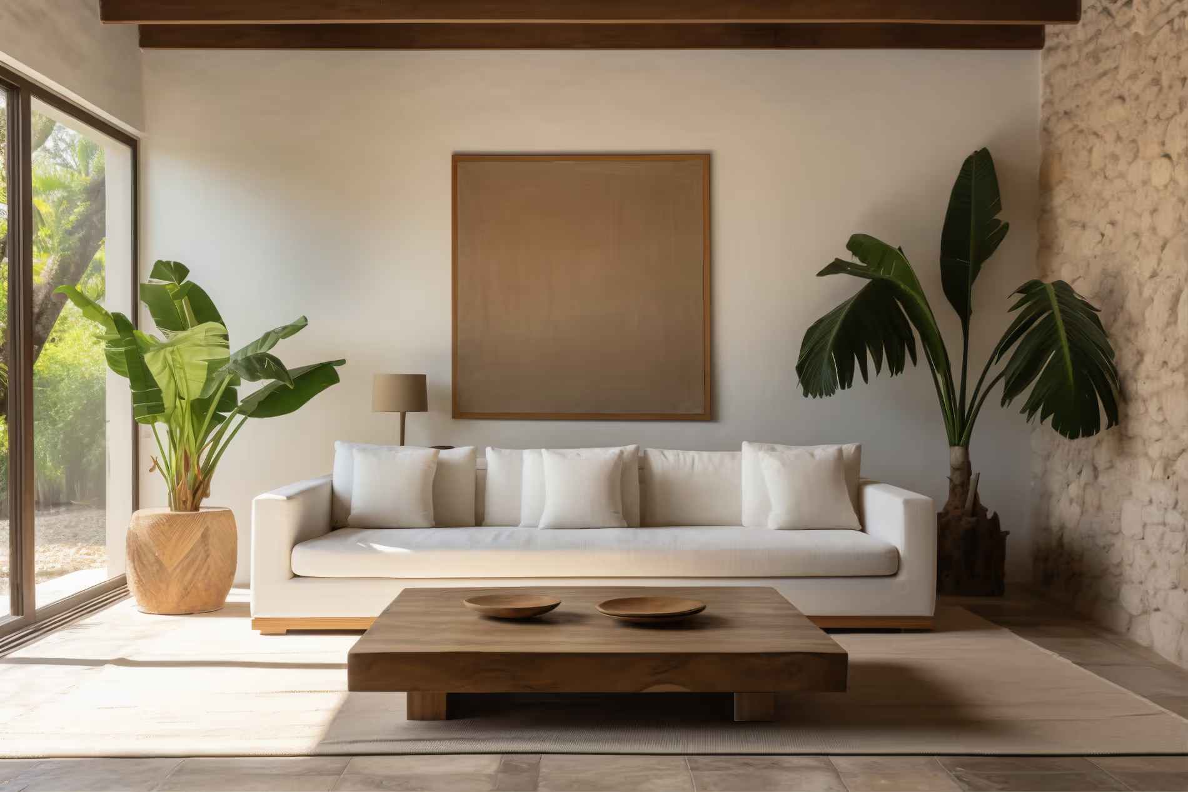
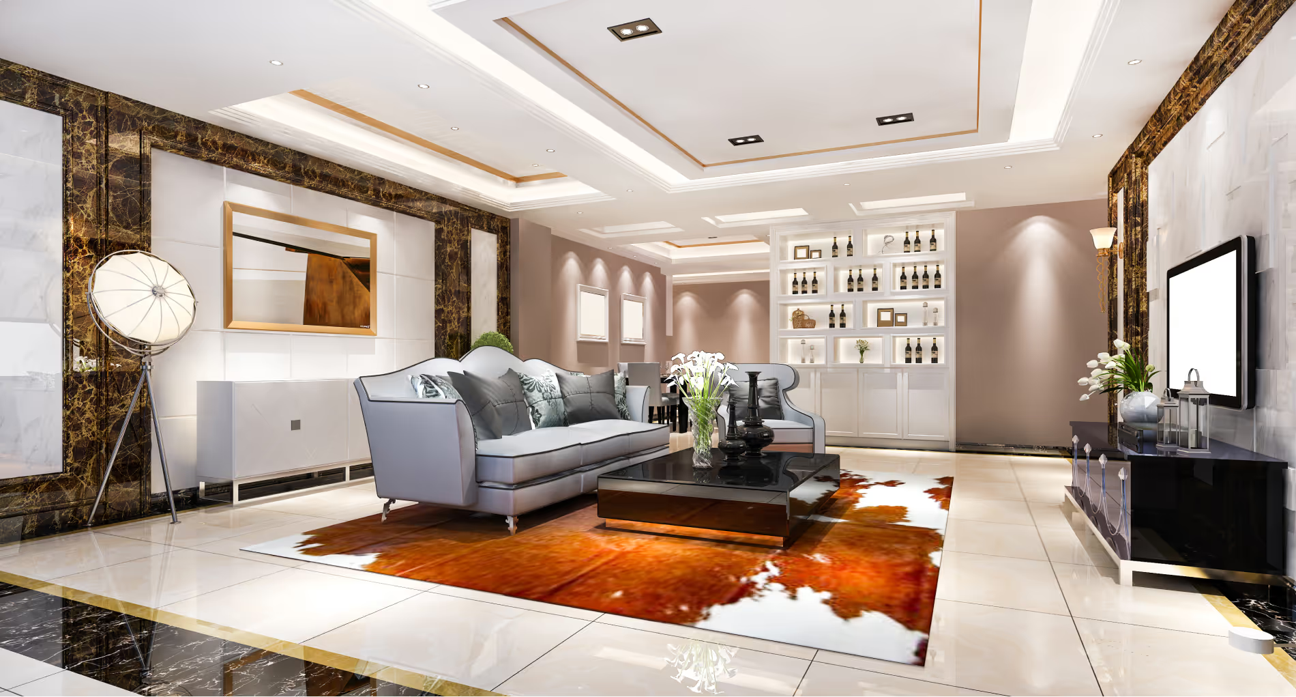
We edited the layout to improve flow, introduced built-in storage, and selected a tight palette of natural materials. Lighting layers add warmth to the restrained scheme.
Project type
Apartment Interior
Completion year
2023
Design objectives
- Reduce visual clutter through built-in solutions
- Create a serene backdrop for art and objects
- Optimize a compact footprint for maximum function
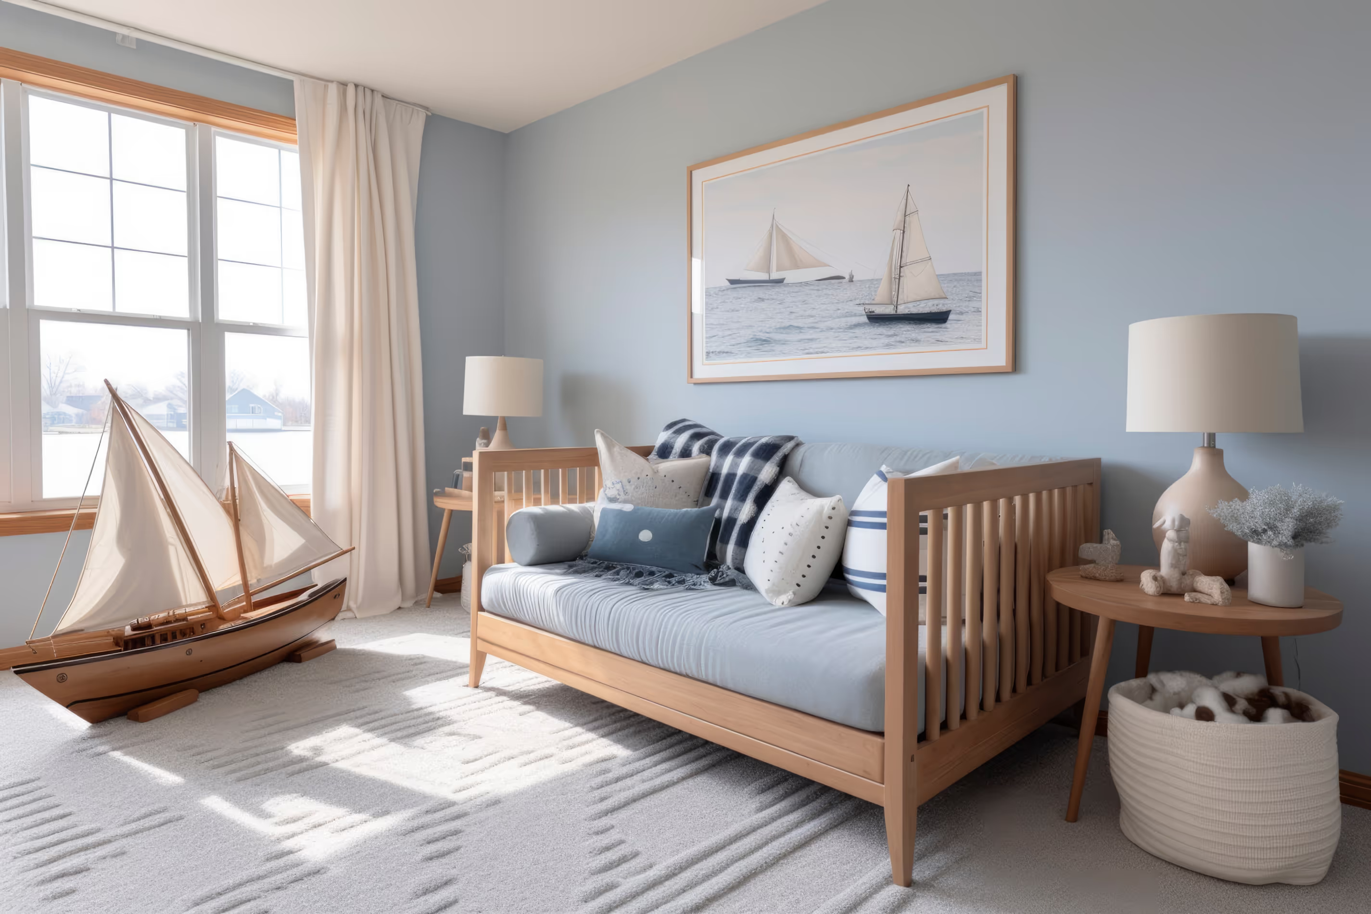
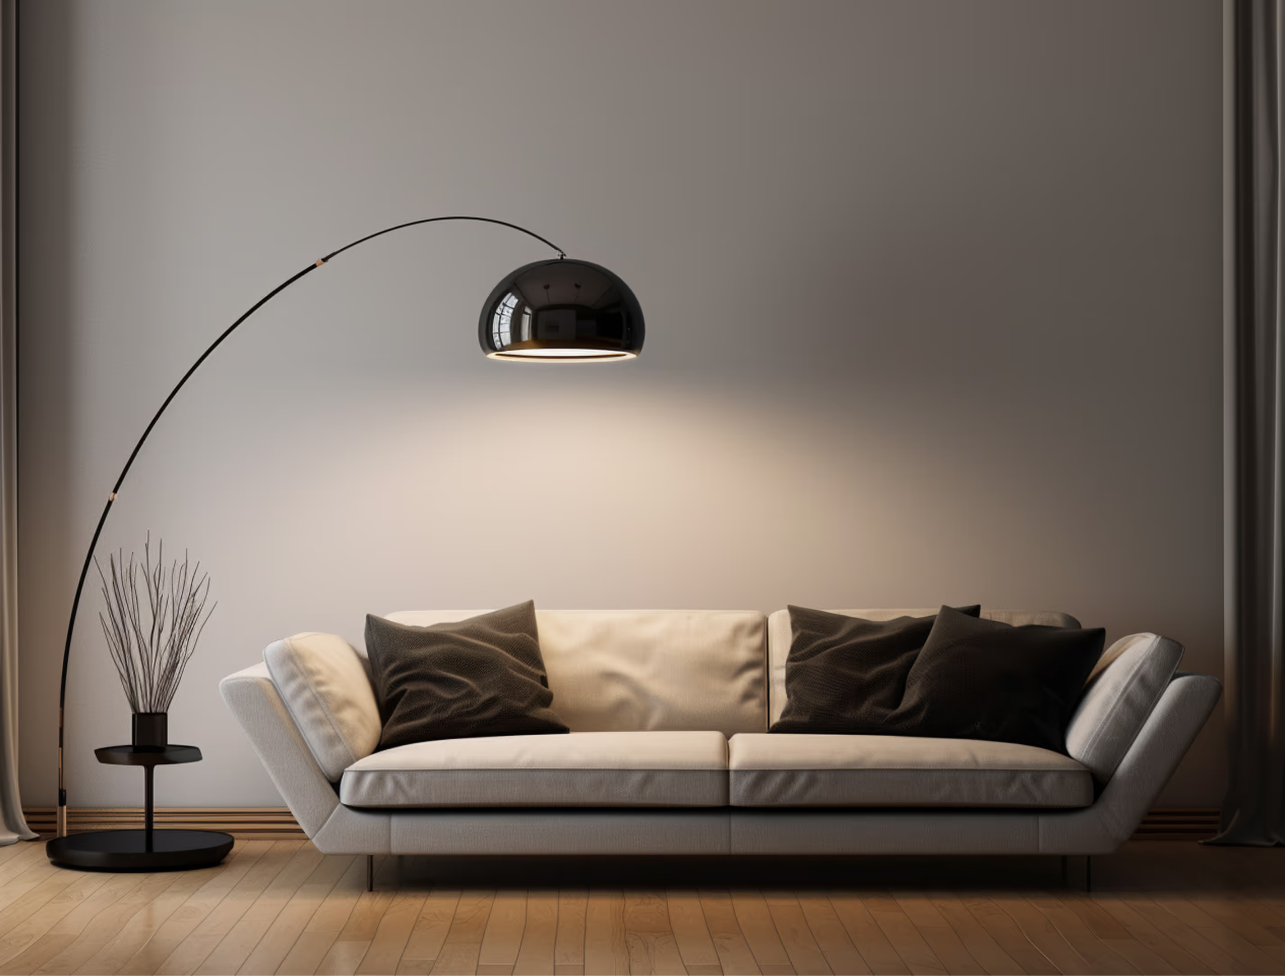
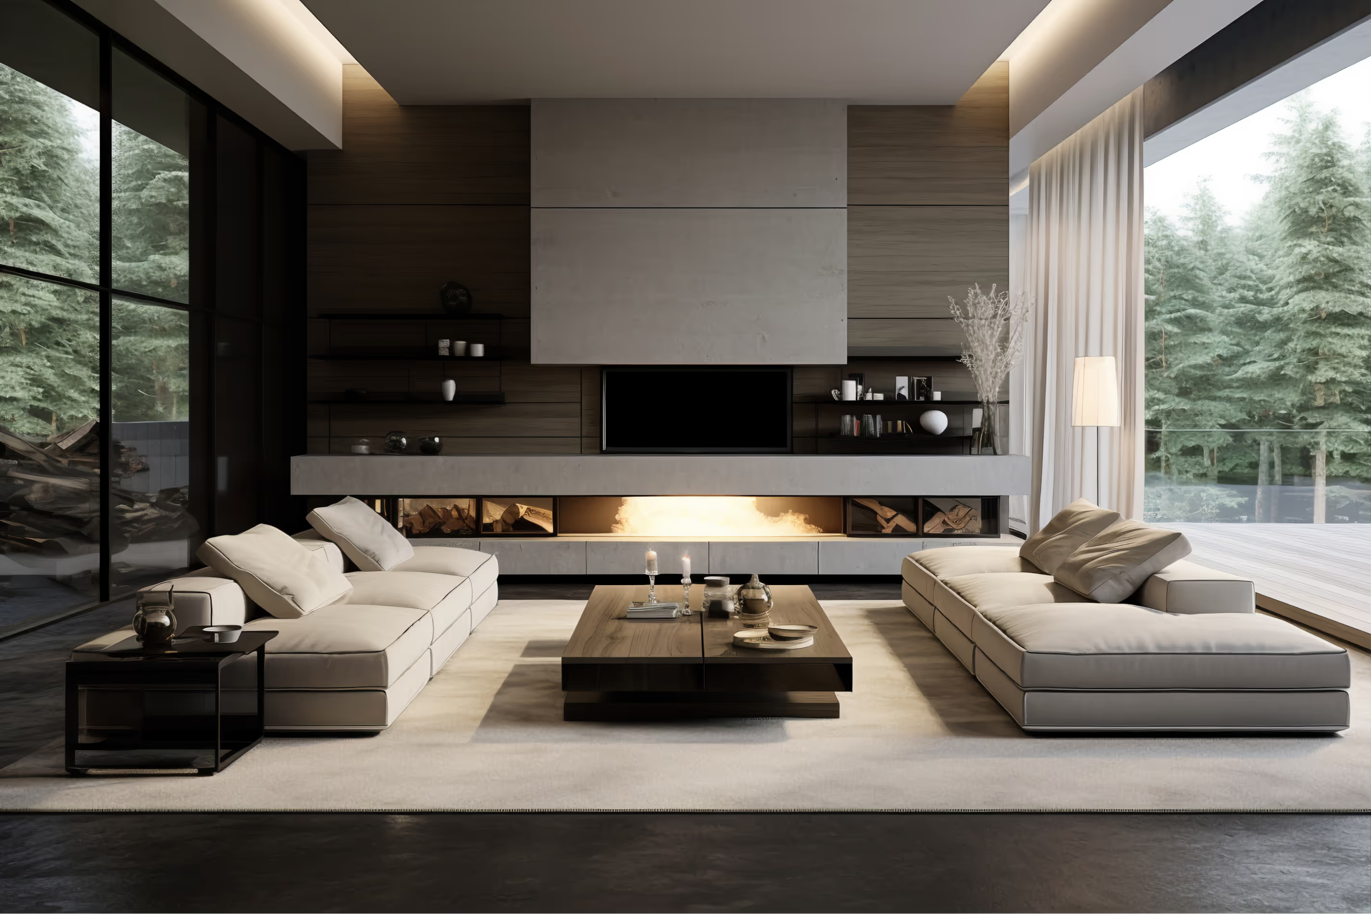
Project Gallery
Our process
Design Process
Concept
Less, but better — each object chosen with intention.
Design Approach
Storage-first planning freed surfaces and simplified daily routines.
Materials & Inspiration
Bleached oak, limestone, linen upholstery, and matte black hardware.
Layout Explanation
Open living-kitchen with a concealed utility core and a dedicated reading nook.
Project Highlights
1,100
Square Feet
2
Bedrooms
10
Weeks to Complete
Key Achievements
- 30% more storage without adding footprint
Unique Features
- Built-in joinery
- Concealed utility
- Layered lighting
- Custom dining table
Additional Views


Start your project
Ready to Begin Your Next Project?
Speak with our team about your residential or commercial interior — from concept through completion.