Residential
Sustainable Urban Loft
An adaptive reuse loft celebrating raw structure, reclaimed materials, and daylight-driven planning in Seattle.
- Client
- Greenline Developments
- Date
- October 2, 2023
- Category
- Residential
- Location
- Seattle, WA
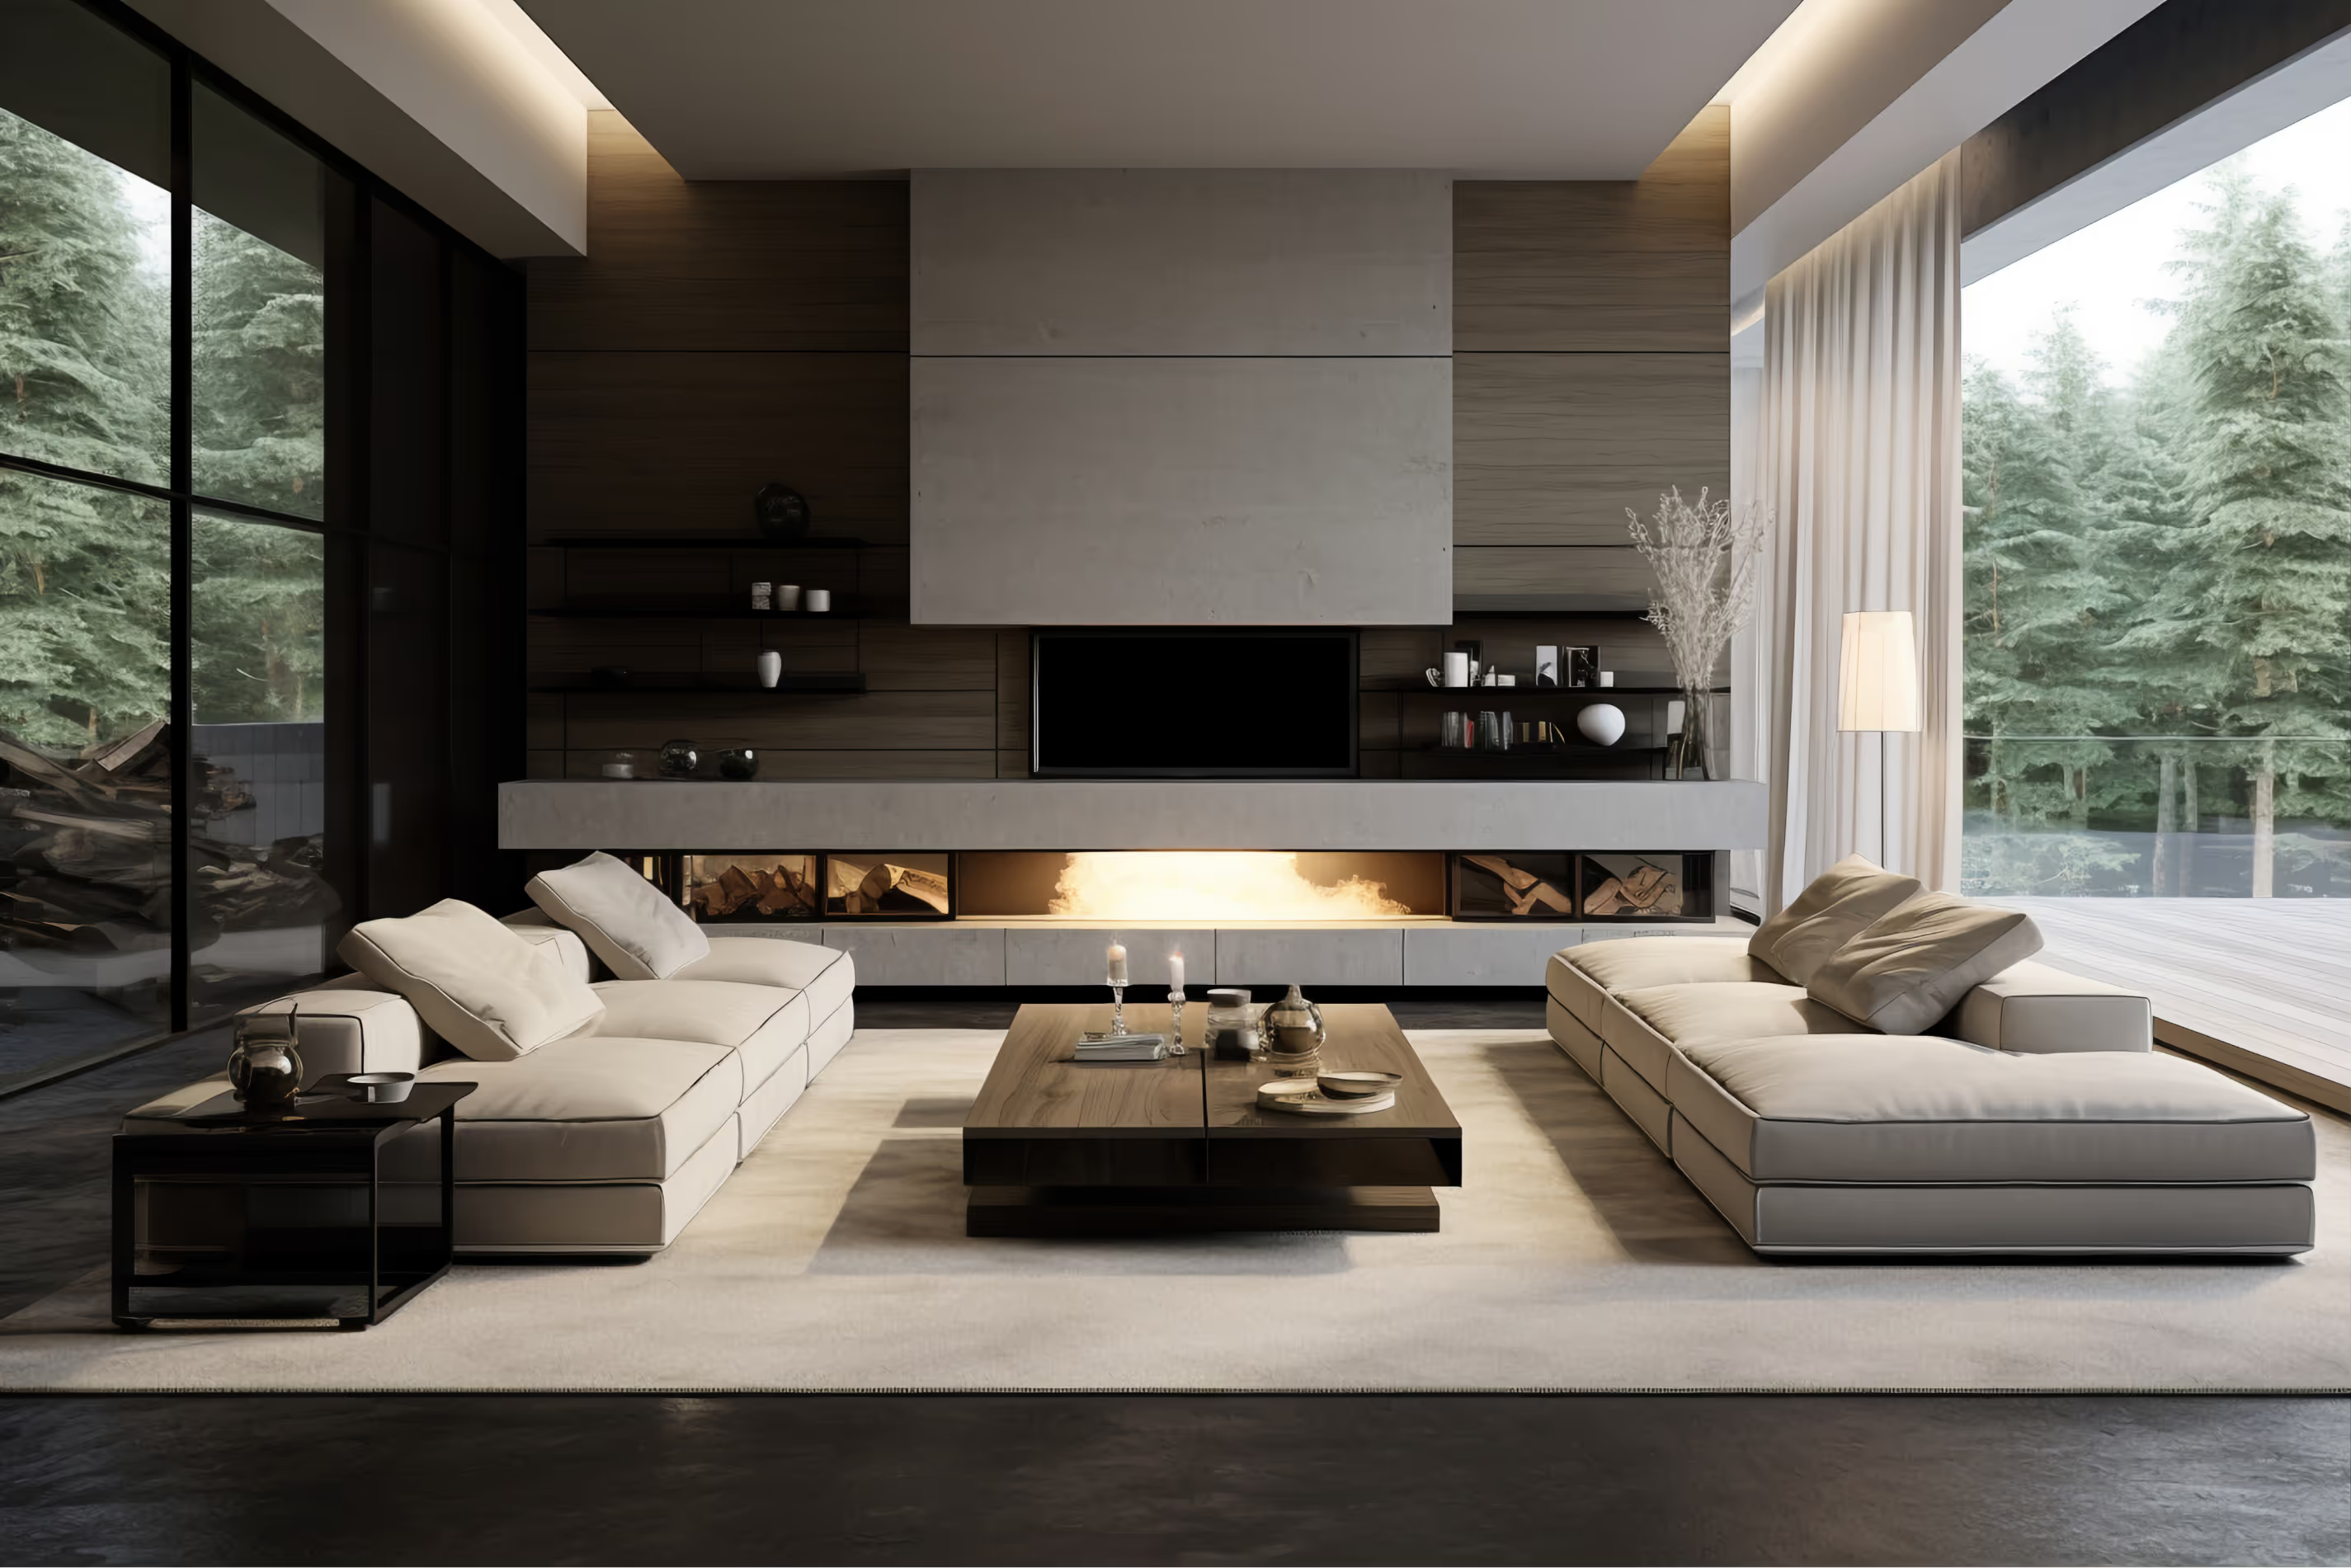
Client Requirements
The developer wanted an eco-conscious loft that preserves industrial character while meeting modern energy and comfort standards.
What We Did?
We retained exposed structure, introduced reclaimed timber and low-VOC finishes, and maximized glazing. A mezzanine adds sleeping space without compromising volume.
Project type
Adaptive Reuse
Completion year
2023
Design objectives
- Preserve industrial heritage while upgrading performance
- Prioritize sustainable and reclaimed materials
- Use daylight as a primary design element
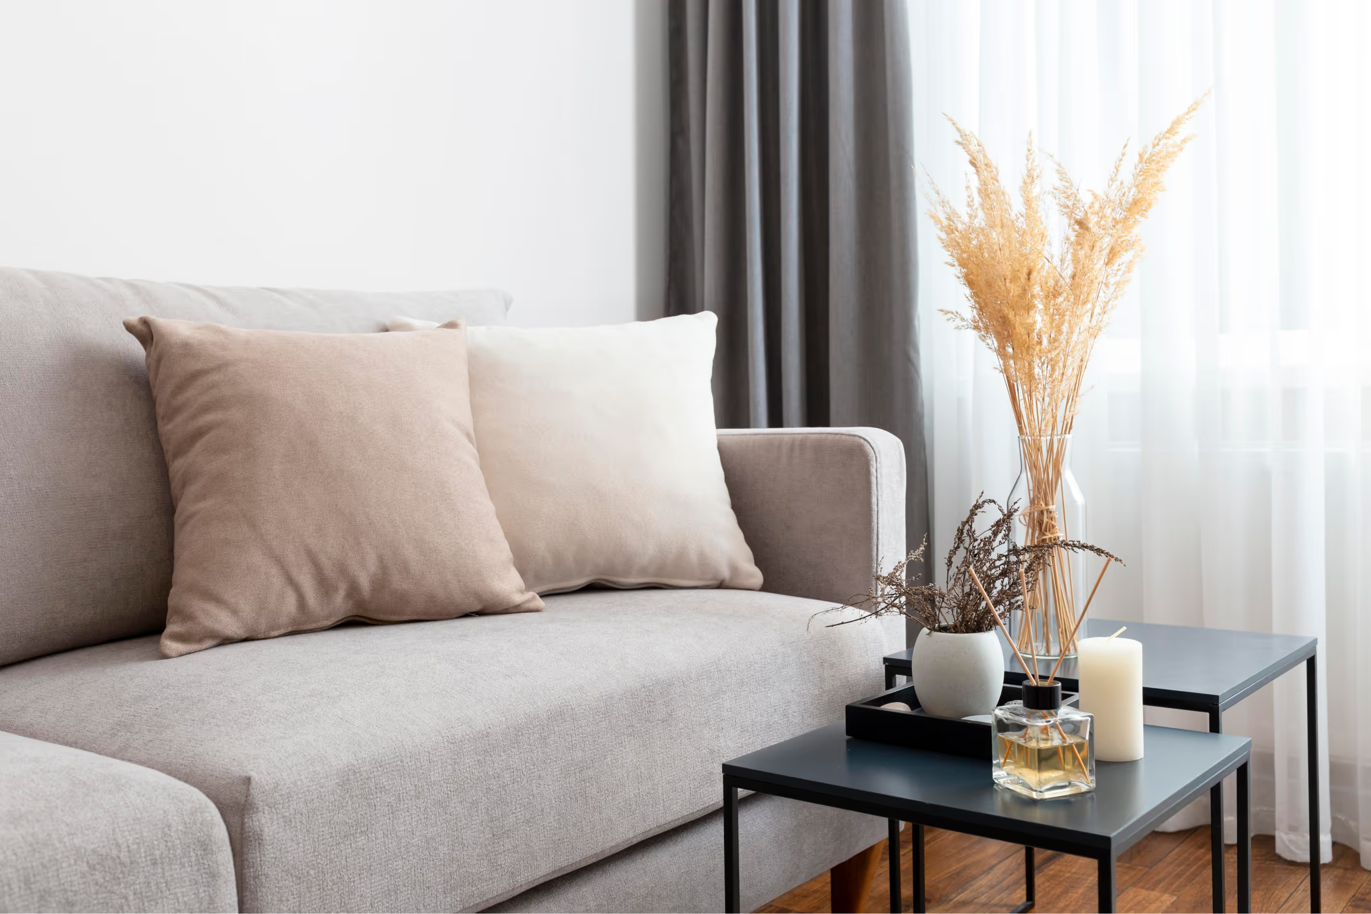
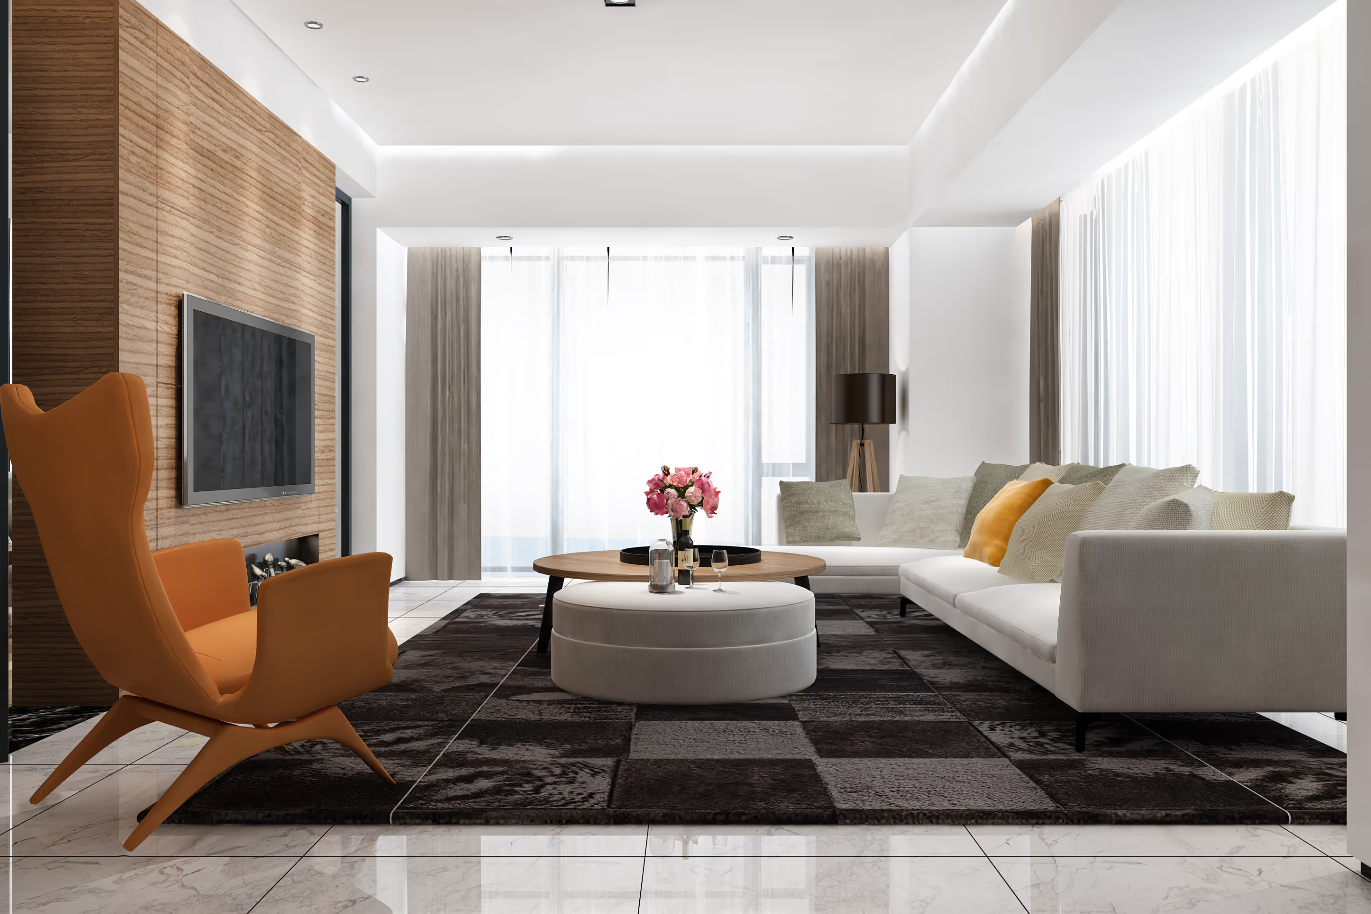
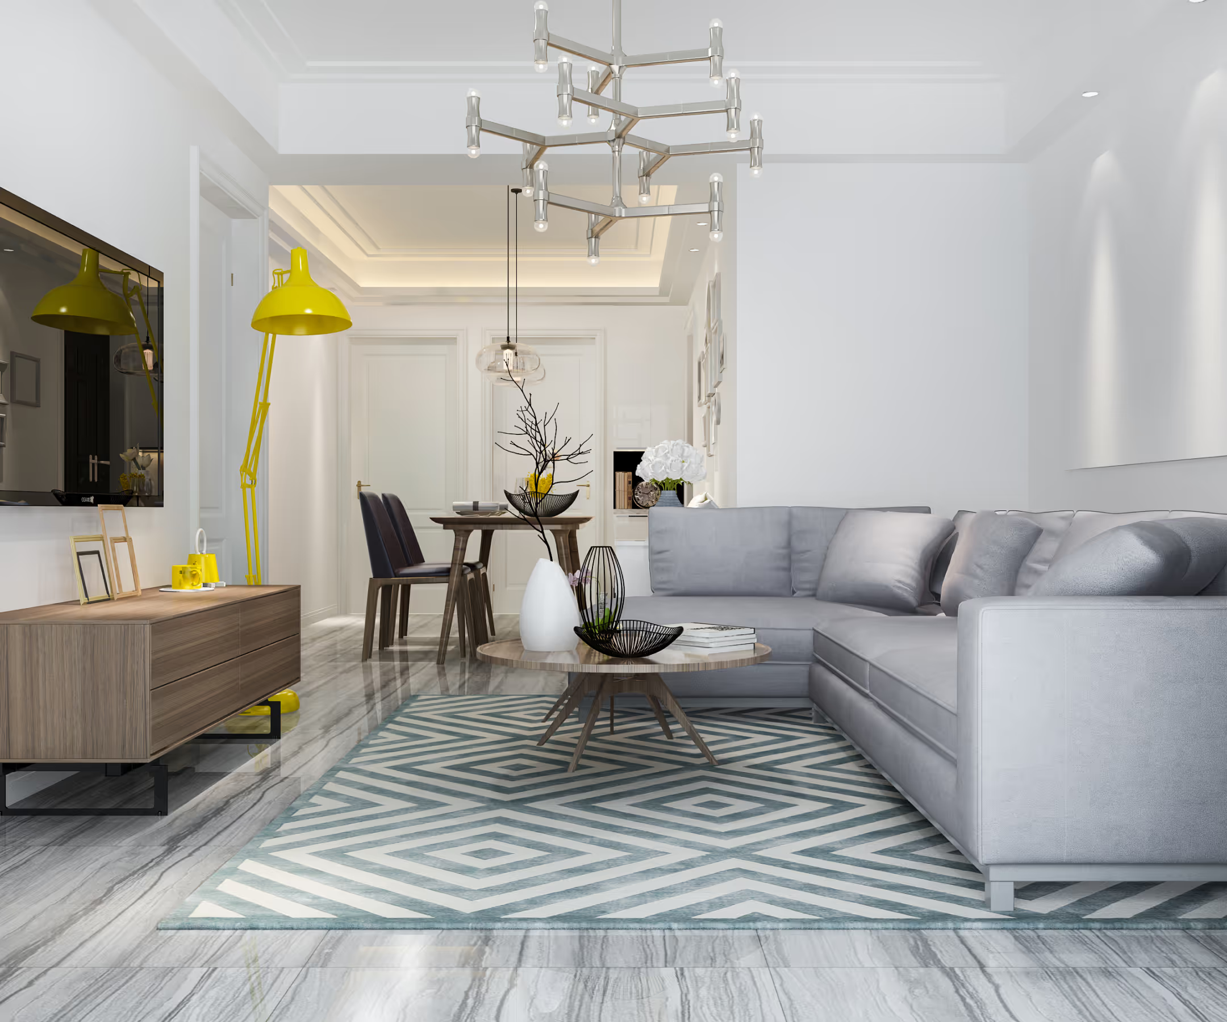
Project Gallery
Our process
Design Process
Concept
Honest structure, gentle intervention — the building's history stays visible.
Design Approach
New insertions float within the shell to maintain spatial drama.
Materials & Inspiration
Reclaimed timber, recycled steel, low-VOC paint, and polished concrete.
Layout Explanation
Double-height living with mezzanine bedroom and ground-floor kitchen.
Project Highlights
2,100
Square Feet
18
Ft Ceiling Height
20
Weeks to Complete
Key Achievements
- LEED-inspired material selections throughout
Unique Features
- Mezzanine level
- Exposed structure
- Reclaimed timber
- Skylight installation
Additional Views


Start your project
Ready to Begin Your Next Project?
Speak with our team about your residential or commercial interior — from concept through completion.