Residential
Classic Bedroom Suite
Timeless elegance reimagined with custom drapery, artisanal woodwork, and a restrained palette in a Charleston residence.
- Client
- Private Residence
- Date
- May 14, 2022
- Category
- Residential
- Location
- Charleston, SC
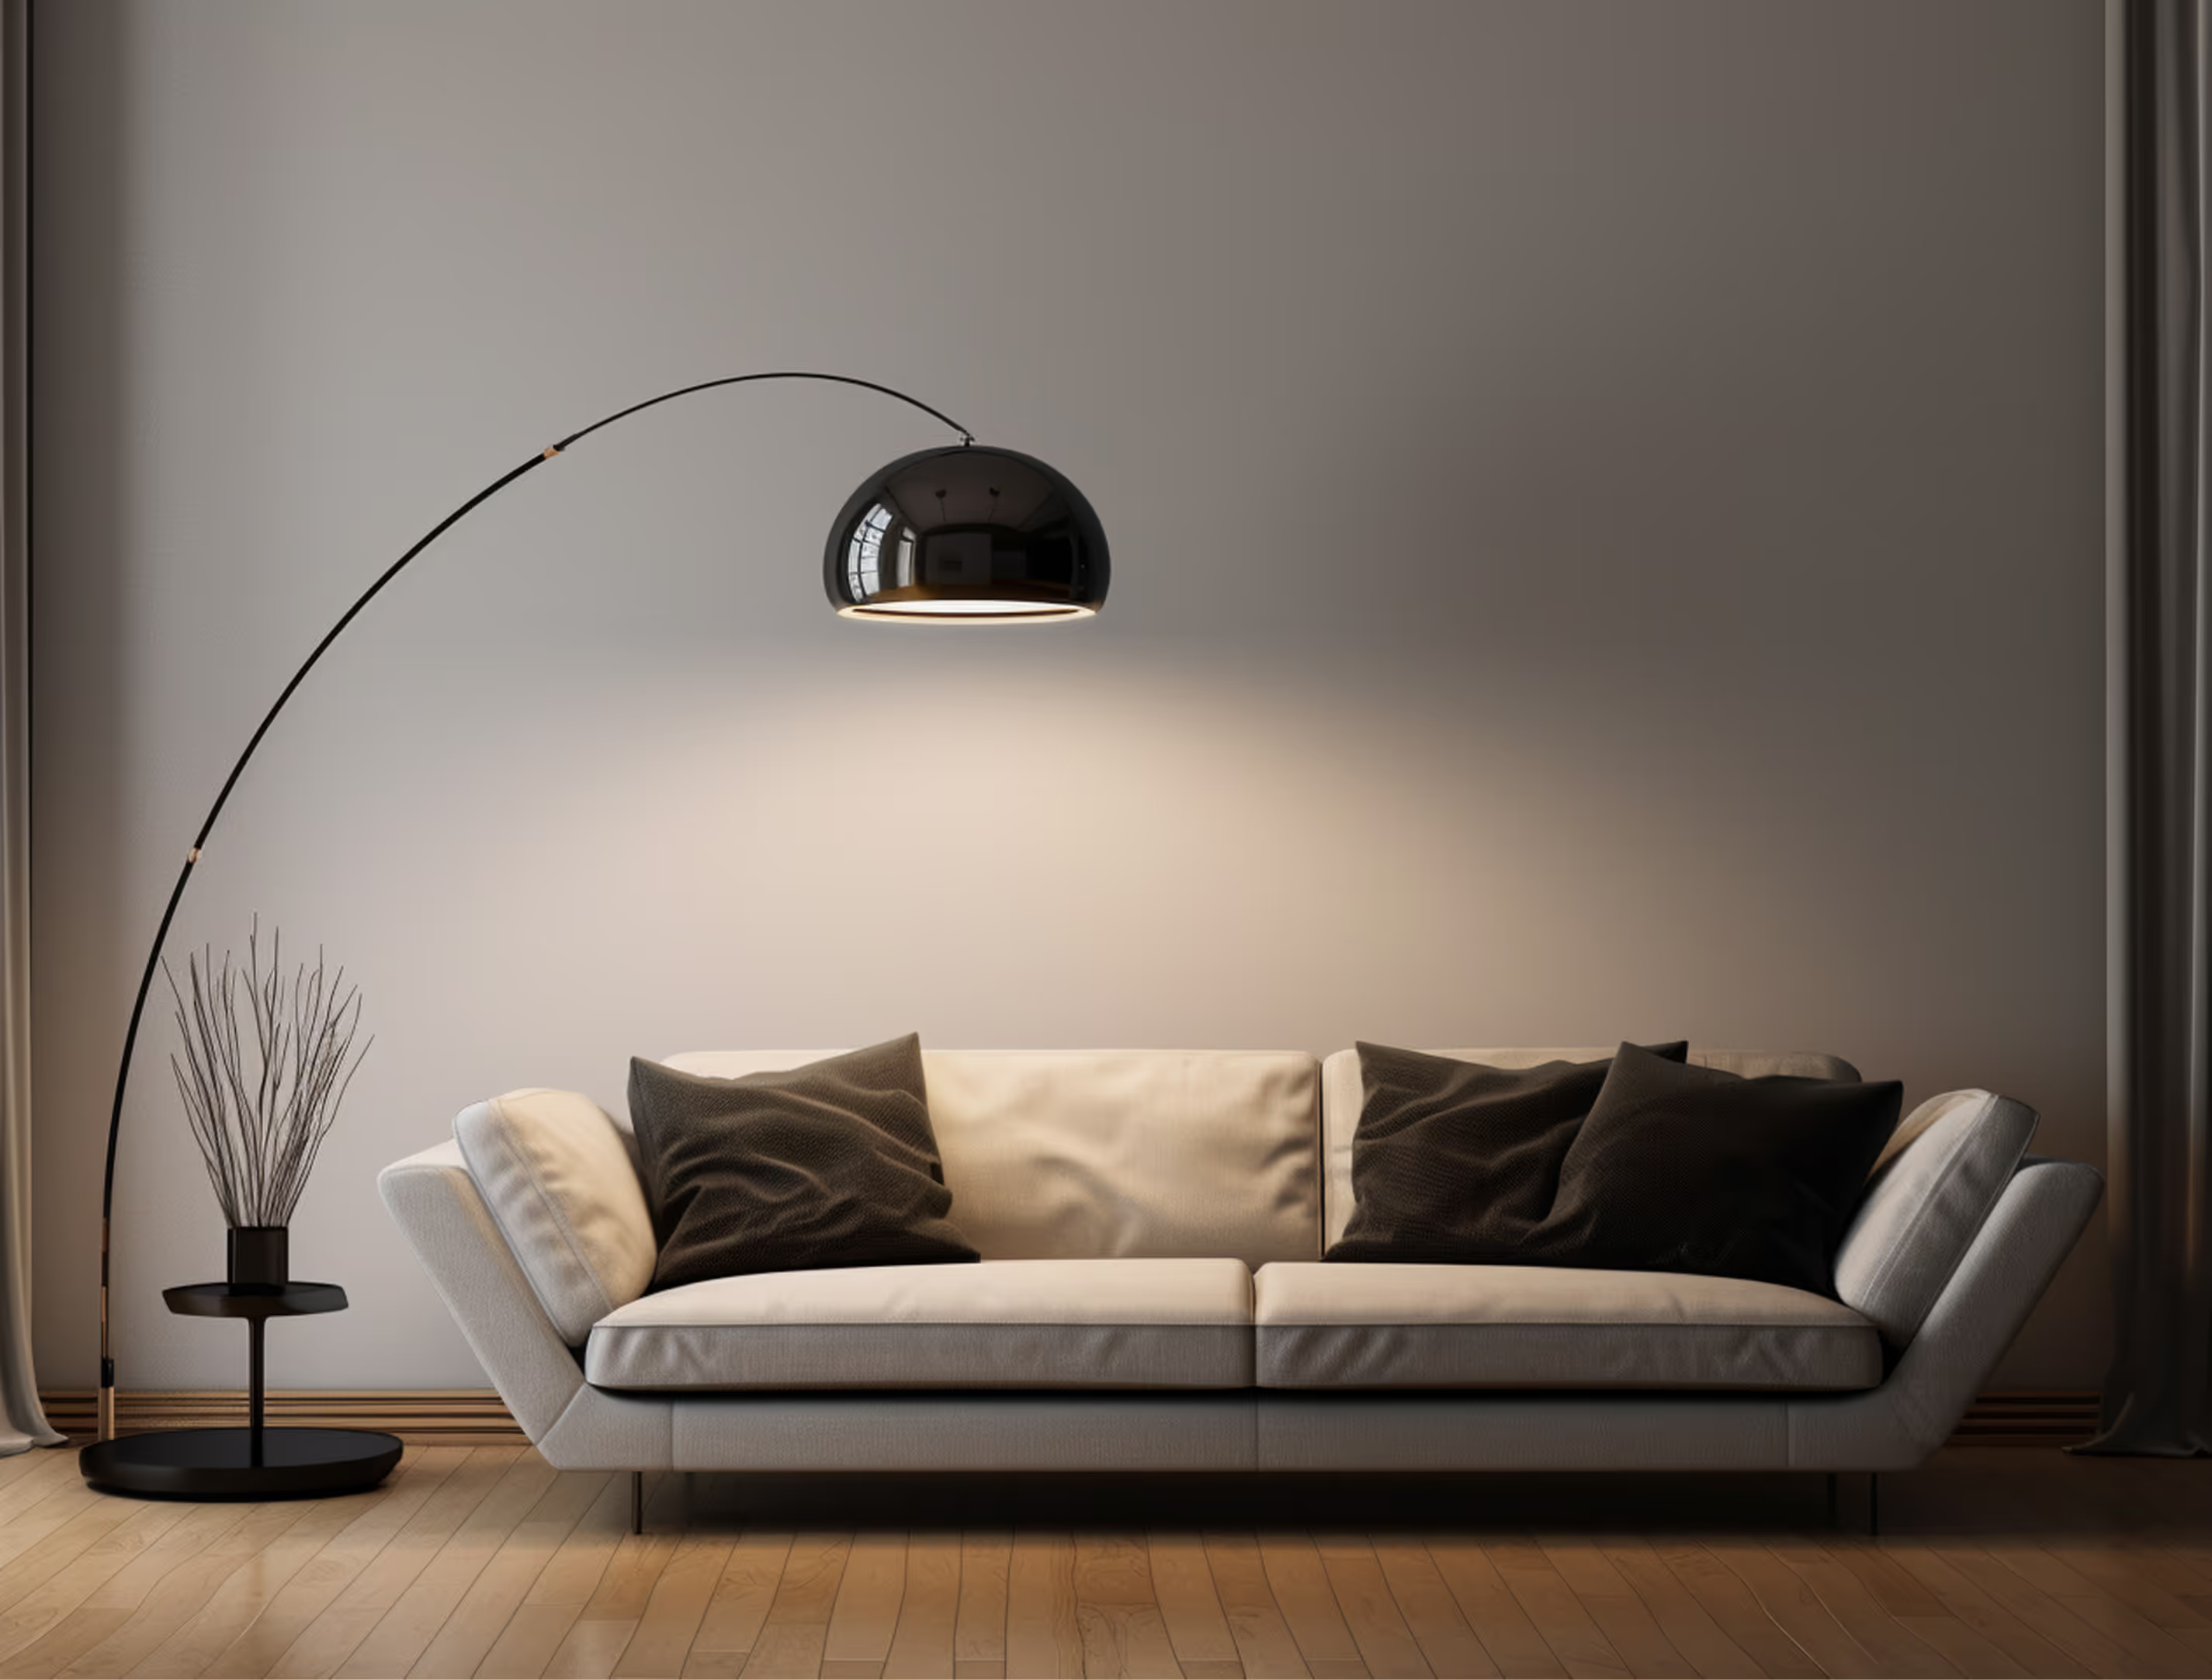
Client Requirements
The clients desired a classic master suite with a sense of heritage, generous wardrobe storage, and a spa-inspired ensuite.
What We Did?
We designed custom headboard wall panelling, layered window treatments, and a walk-in wardrobe. The ensuite features stone surfaces and brushed brass fixtures.
Project type
Bedroom Suite
Completion year
2022
Design objectives
- Honor classical proportions with modern comfort
- Integrate wardrobe and dressing into one seamless suite
- Create a spa-like ensuite experience
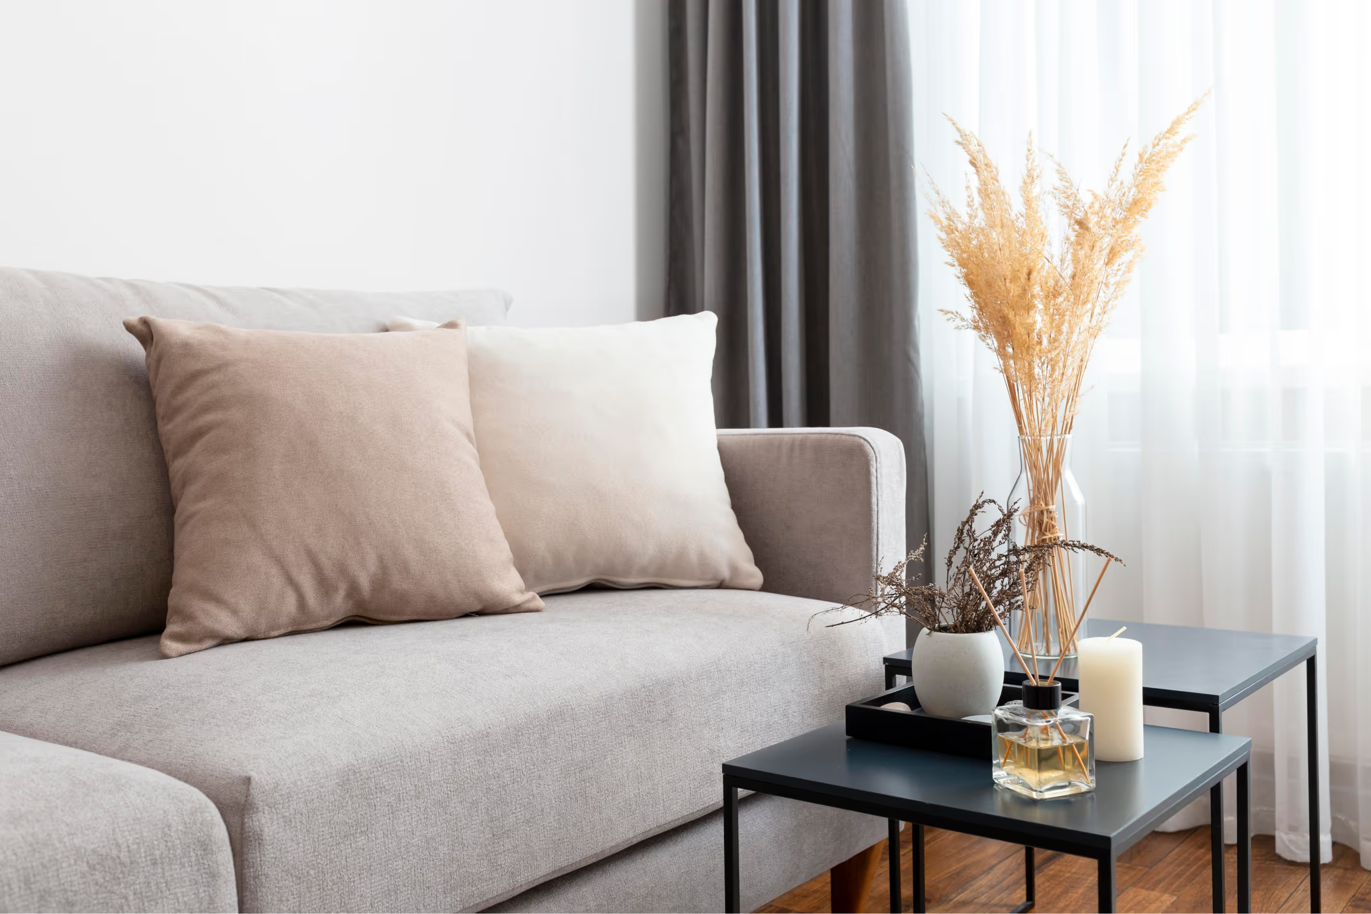
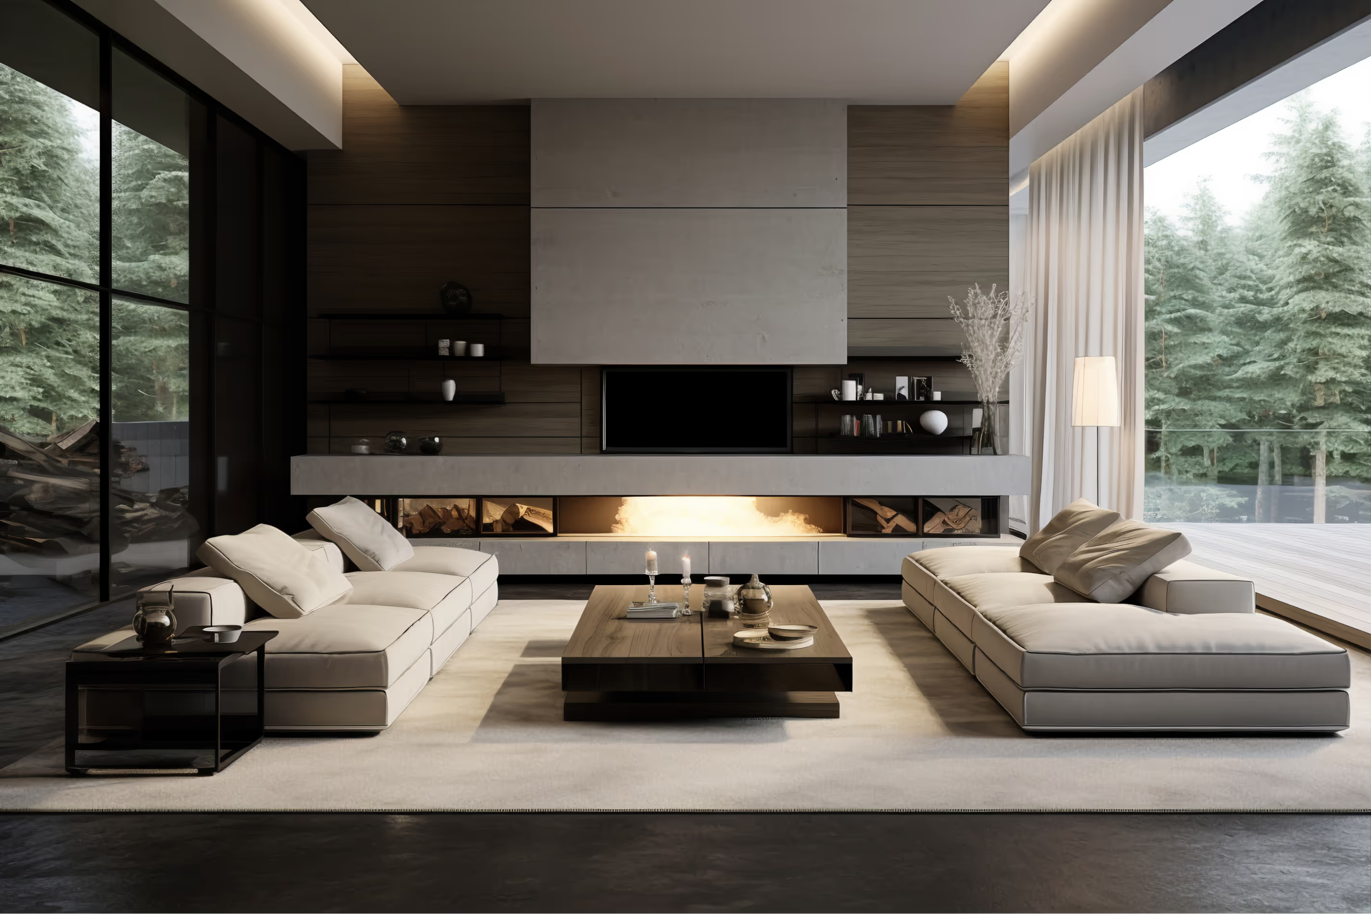
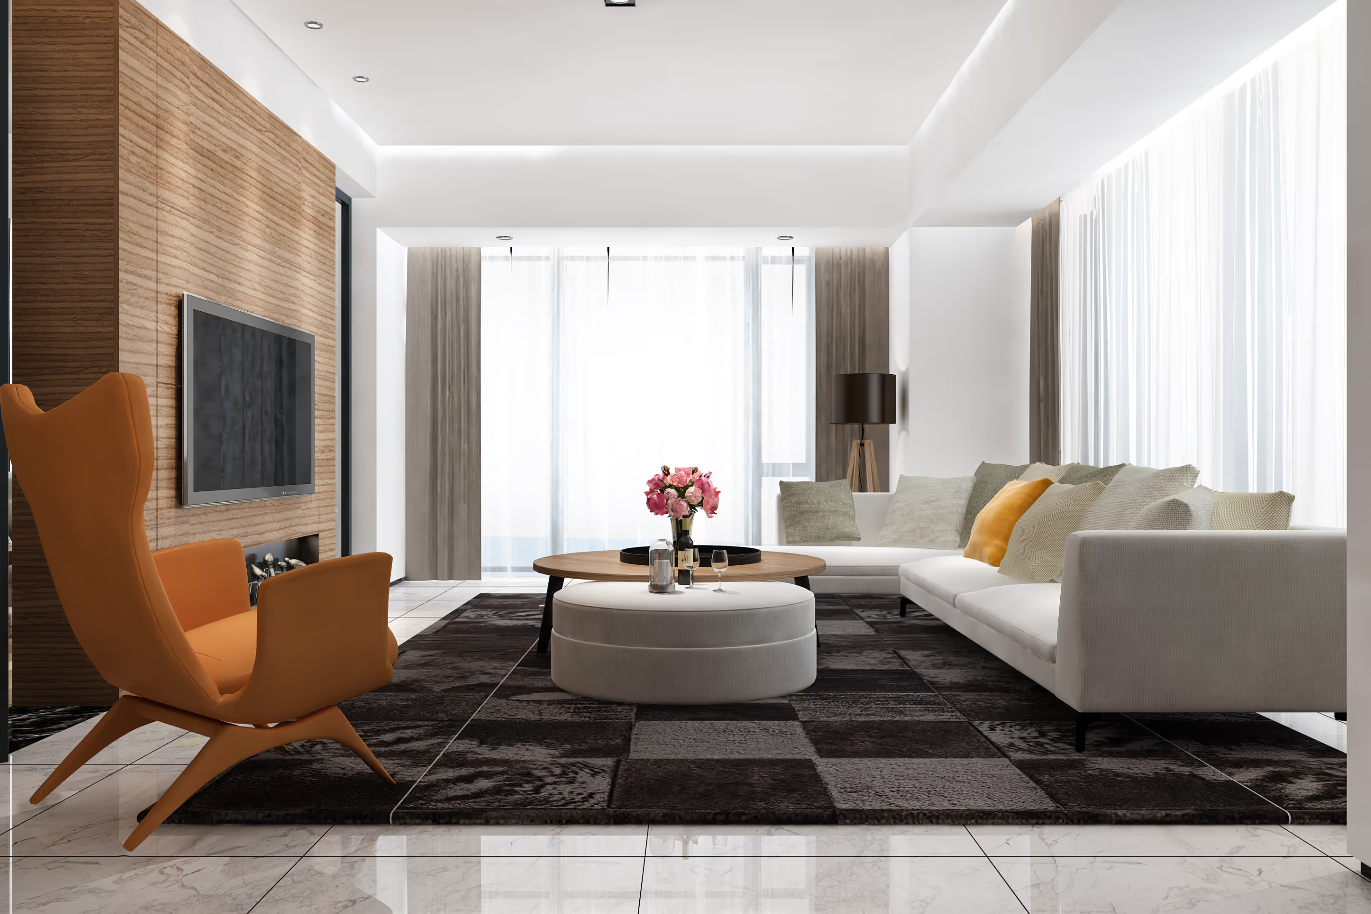
Project Gallery
Our process
Design Process
Concept
Heritage refined — tradition interpreted for contemporary living.
Design Approach
Symmetry and axis guide the layout from bed to dressing to bath.
Materials & Inspiration
Walnut millwork, marble, brushed brass, and silk-blend drapery.
Layout Explanation
Sleeping area opens to a dressing corridor leading to the ensuite.
Project Highlights
650
Square Feet
3
Rooms in Suite
12
Weeks to Complete
Key Achievements
- Custom wardrobe with integrated lighting
Unique Features
- Headboard wall
- Walk-in wardrobe
- Ensuite spa
- Layered drapery
Additional Views


Start your project
Ready to Begin Your Next Project?
Speak with our team about your residential or commercial interior — from concept through completion.